Ashley Pickens
REALTOR®, Associate Broker

BEDS4
BATHS4
MLS#7053607
STATUSActive
PROPERTY TYPEResidential - Single Family
SUBDIVISIONAVALON CROSSING PHASE 1
SCHOOLQueen Creek Unified District
Property Description
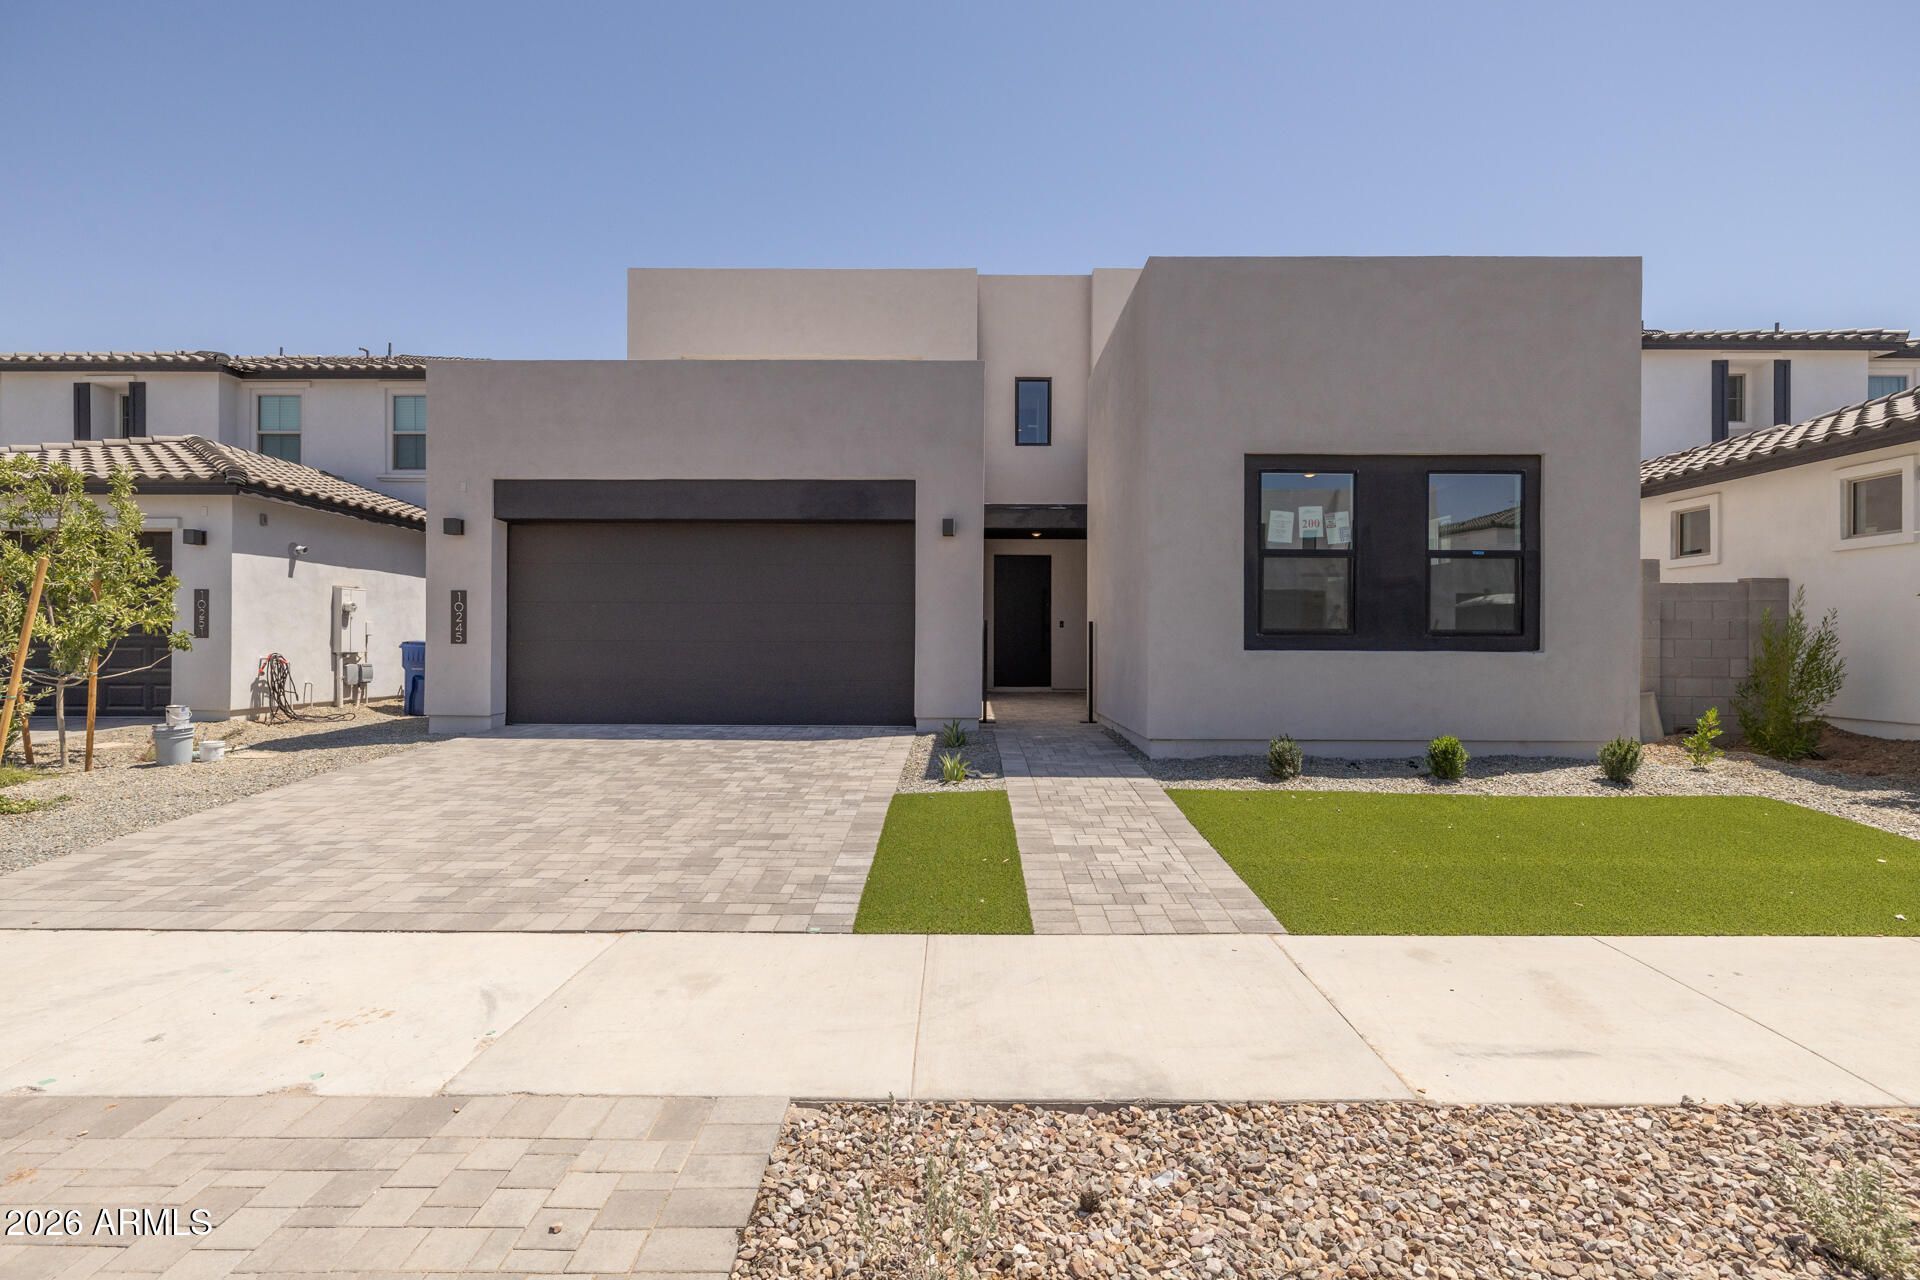
4.99% conventional fixed 30-year and $10K for closing costs. Welcome to this brand-new home in Ascent at Avalon Crossing, offering 4 bedrooms, 3.5 bathrooms, and thoughtfully designed living spaces with modern finishes throughout. The gourmet kitchen is the heart of the home, featuring KitchenAid appliances, quartz countertops, and a stunning waterfall island perfect for gathering and everyday living. The spacious primary suite provides a relaxing retreat with a luxurious ensuite showcasing dual sinks, under-cabinet lighting, and a beautifully tiled walk-in shower. Residents of Ascent at Avalon Crossing enjoy outstanding community amenities including a pool, walking and biking trails, parks, playgrounds, half-court basketball, and bocce ball. Conveniently located near SR 24, Loop 202, and US 60, youll also have easy access to Queen Creek Market Marketplace, Power Ranch Towne Center, golf, sports complexes, and endless shopping, dining, and entertainment.
Property Features
Property Type: Residential - Single Family
Cooling: Central Air
Fenced: Yes
Garage: 3
Heating: Other
Lot Size: 0.15 Acres
Roof Type: Tile
Stories: 2.0
Taxes: $287
Year Built: 2025
Feature Descriptions
Assoc. Fee Includes: Maintenance Grounds
Days on Site: 114
Exterior: Wood Frame, Painted, Stucco
Fee HOA: 130/Monthly
Flooring: Tile
HOA Y/N: Yes
Interior: Double Vanity, Breakfast Bar, Quartz Countertops
Laundry: Inside
Parking: Tandem, Garage Door Opener, Direct Access
Property Sub Type: Single Family Residence
Sewer: Public Sewer
Water: Public
Local Schools
High School: Eastmark High School
Middle School: Eastmark High School
Elementary School: Silver Valley Elementary
School District: Queen Creek Unified District
Listed By / Shown By
Listed By
Agency Name: Keller Williams Arizona Realty
Agency Phone: 480-767-3000
Shown By
Agent Name: Ashley Pickens
Agent Phone: (480) 948-4711
Agency Title: Arizona Best Real Estate

Estimate Your Payment
Estimated Payment
$ 1,904.11 per month $1,662.34 Principal & Interest $23.92 Property Tax $217.85 Homeowner's InsuranceChange Payment Information

Ashley Pickens
Office: (480) 948-4711
Email Me

“All information should be verified by the recipient and none is
guaranteed as accurate by ARMLS”
Privacy Policy / DMCA Notice / ADA Accessibility


This site is hosted, designed and copyright
© 1994 - 2026 by
Delta Media Group, Inc. -- Patent Pending --
10245 E Unity Avenue | MLS# 7053607
This single family home located at 10245 E Unity Avenue, Mesa, AZ 85212 is currently listed for sale with an asking price of $746,930. This property was built in 2025 and has 4 bedrooms. E Unity Avenue is located in the AVALON CROSSING PHASE 1 subdivision within the Queen Creek Unified District school district. Search AVALON CROSSING PHASE 1 real estate on ashley.arizonabest.com today.