Ashley Pickens
REALTOR®, Associate Broker

BEDS3
BATHS3
MLS#7102614
STATUSActive
PROPERTY TYPEResidential - Single Family
SUBDIVISIONAVALON CROSSING PHASE 1
SCHOOLQueen Creek Unified District
Property Description
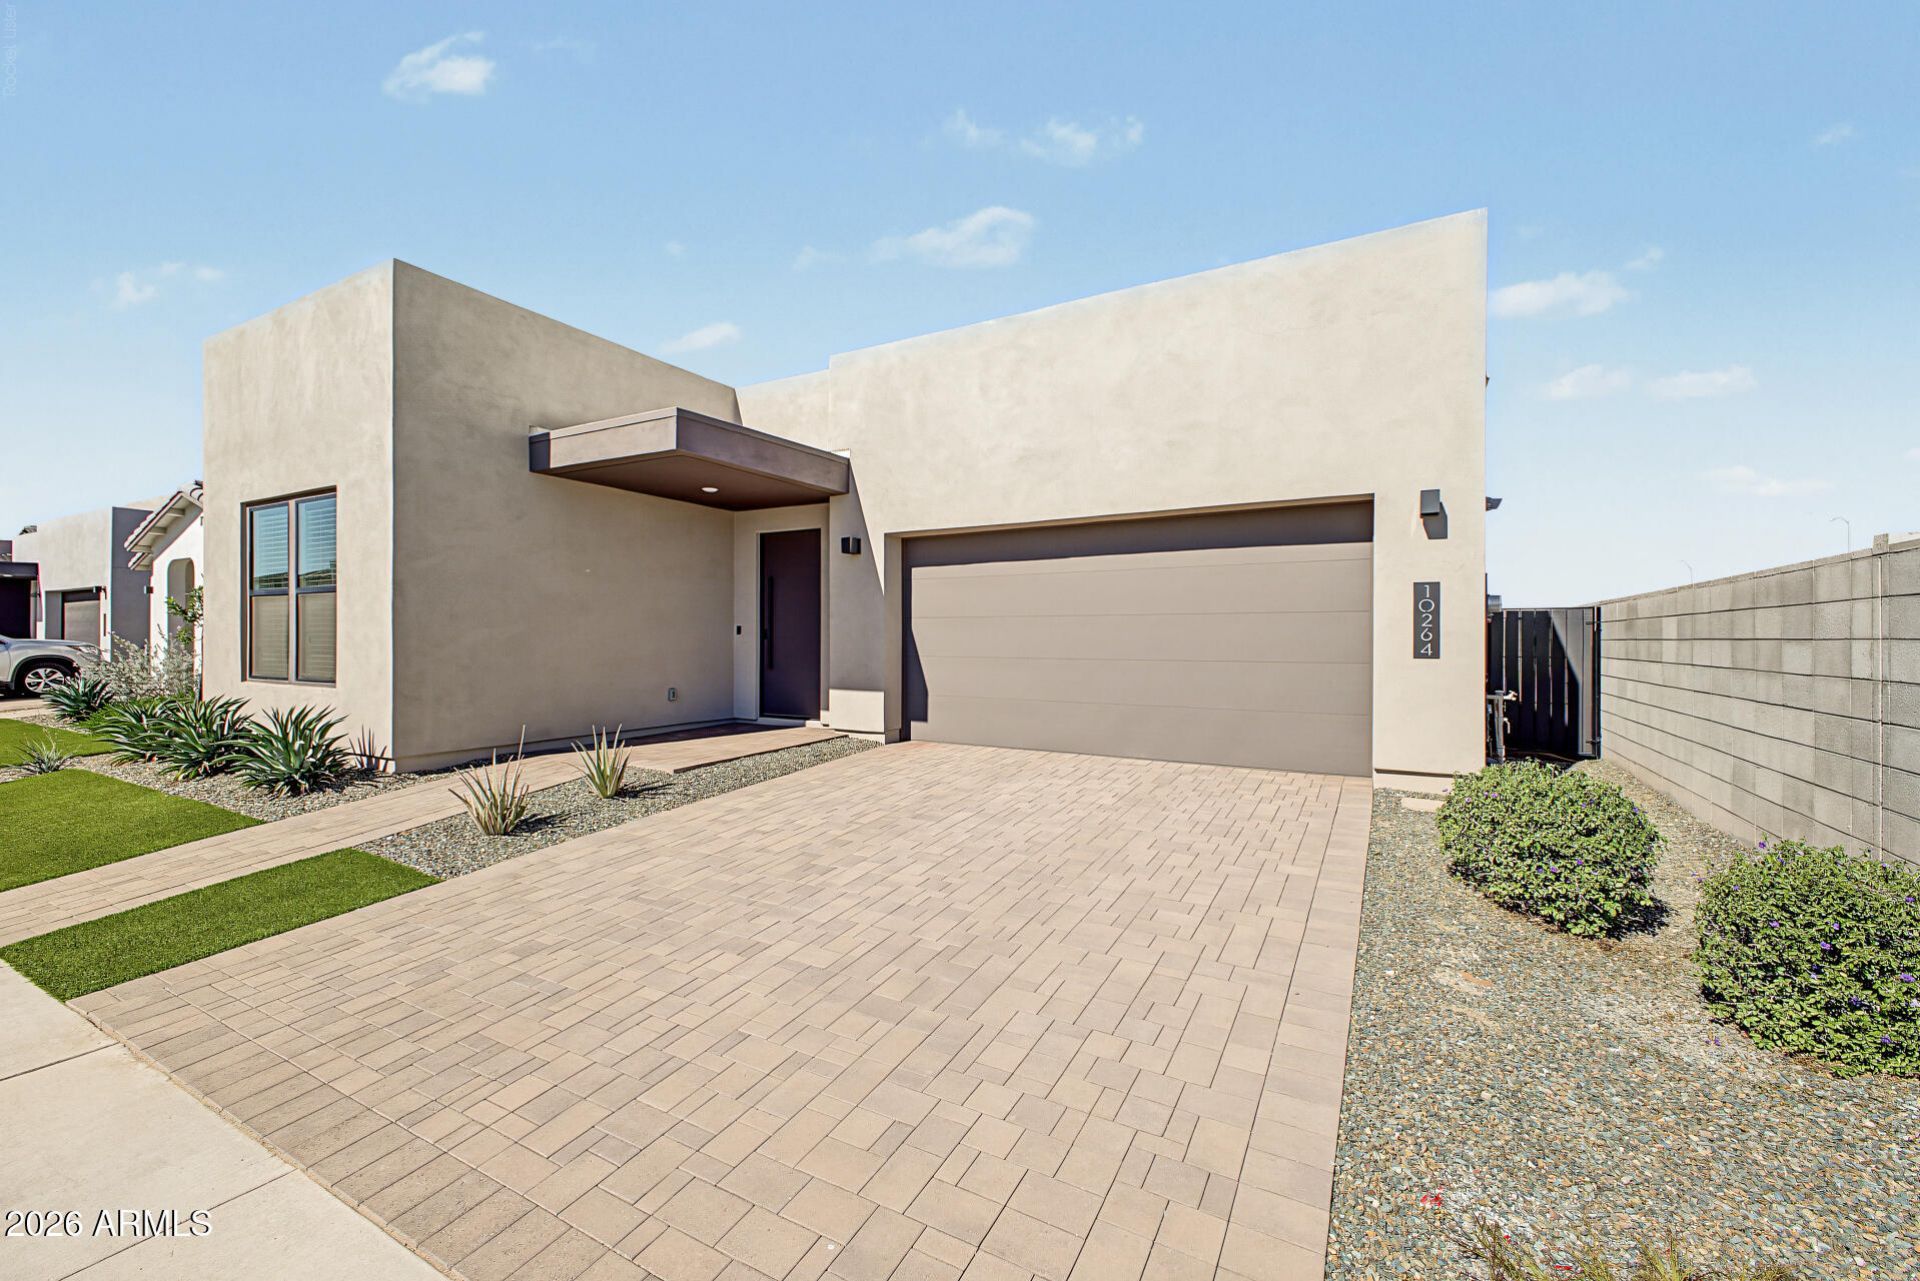
Welcome home! Seller is offering $16,000 in concessions to buyer. Experience the perfect blend of modern comfort and timeless elegance in this 3-bedroom 3 bath, plus den residence. Spacious open floor plan creates a welcoming ambiance. Thoughtful details include tile flooring, window blinds, neutral tone, and bountiful natural light. Spotless kitchen impresses with stainless steel appliances, a walk-in pantry, abundant cabinetry, quartz counters, and a waterfall island with a breakfast bar. Large primary bedroom offers a relaxing retreat, showcasing an ensuite with an enclosed glass shower and a walk-in closet. PLUS, youll love the 2nd main bedroom, complete with its own private bathroom. Unwind under the covered patio with family and friends while sipping your refreshing drink. Amazing Community amenities await. Dont miss out!
Property Features
Property Type: Residential - Single Family
Cooling: Central Air
Fenced: Yes
Garage: 2
Heating: Heat Pump
Home Style: Ranch
Lot Size: 0.15 Acres
Roof Type: Built-Up
Stories: 1.0
Taxes: $1,933
Year Built: 2025
Feature Descriptions
Assoc. Fee Includes: Maintenance Grounds
Community Features: Playground, Biking/Walking Path
Exterior: Wood Frame, Painted, Stucco
Fee HOA: 130/Monthly
Flooring: Tile
HOA Y/N: Yes
Interior: 3/4 Bath Master Bdrm, Double Vanity, Breakfast Bar, Kitchen Island, Walk-in Pantry, Quartz Countertops, High Speed Internet, 9+ Flat Ceilings, No Interior Steps
Laundry: Inside, Gas Dryer Hookup
Parking: Garage Door Opener, Direct Access, Attached Garage
Property Sub Type: Single Family Residence
Sewer: Public Sewer
Water: Public
Local Schools
High School: Queen Creek High School
Middle School: Queen Creek Junior High School
Elementary School: Silver Valley Elementary
School District: Queen Creek Unified District
Listed By / Shown By
Listed By
Agency Name: West USA Realty
Agency Phone: 480-820-3333
Shown By
Agent Name: Ashley Pickens
Agent Phone: (480) 948-4711
Agency Title: Arizona Best Real Estate

Estimate Your Payment
Estimated Payment
$ 1,797.27 per month $1,446.61 Principal & Interest $161.08 Property Tax $189.58 Homeowner's InsuranceChange Payment Information

Ashley Pickens
Office: (480) 948-4711
Email Me

“All information should be verified by the recipient and none is
guaranteed as accurate by ARMLS”
Privacy Policy / DMCA Notice / ADA Accessibility


This site is hosted, designed and copyright
© 1994 - 2026 by
Delta Media Group, Inc. -- Patent Pending --
10264 E Utopia Avenue | MLS# 7102614
This single family home located at 10264 E Utopia Avenue, Mesa, AZ 85212 is currently listed for sale with an asking price of $649,995. This property was built in 2025 and has 3 bedrooms. E Utopia Avenue is located in the AVALON CROSSING PHASE 1 subdivision within the Queen Creek Unified District school district. Search AVALON CROSSING PHASE 1 real estate on ashley.arizonabest.com today.