Ashley Pickens
REALTOR®, Associate Broker

BEDS2
BATHS2
MLS#7102572
STATUSActive
PROPERTY TYPEResidential - Townhouse
SUBDIVISIONPOINTE TAPATIO 2
SCHOOLGlendale Union High School District
Property Description
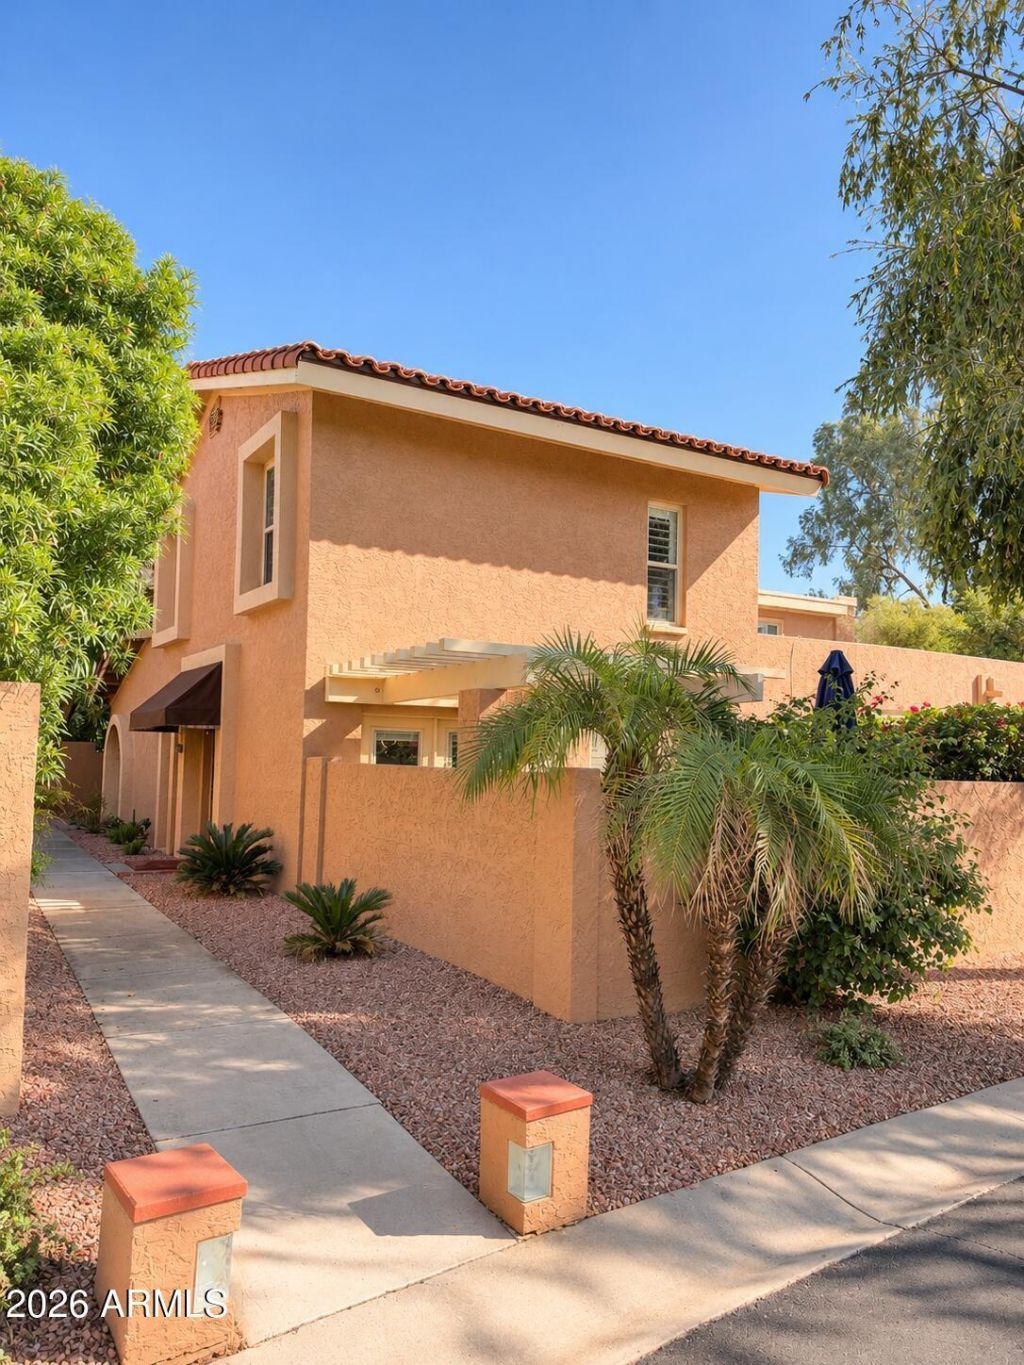
Thoughtfully updated and inviting, this home offers a comfortable blend of modern finishes and everyday functionality. The interior features warm wood-look flooring, updated lighting, neutral finishes, and a welcoming dining area with French doors leading to a private patio. The kitchen and bathrooms feature tasteful, upscale updates, while the bedrooms offer comfortable spaces with plenty of natural light. The homes systems have been well maintained and regularly inspected, offering added peace of mind. An EV charger provides additional convenience for electric vehicle owners. Outside, the private patio offers a peaceful setting for morning coffee, outdoor dining, or simply enjoying the Arizona weather. Mature landscaping, mountain views from the surrounding community, and a convenient location complete this charming property.
Property Features
Property Type: Residential - Townhouse
Cooling: Central Air
Fenced: Yes
Fireplaces: 1
Heating: Electric
Lot Size: 0.02 Acres
Roof Type: Concrete
Stories: 2.0
Taxes: $996
Year Built: 1981
Feature Descriptions
Assoc. Fee Includes: Maintenance Exterior, Roof Repair, Roof Replacement, Insurance, Water, Sewer, Trash, Pest Control, Cable TV, Front Yard Maint, Maintenance Grounds, Street Maint
Exterior: Wood Frame, Painted, Stucco
Fee HOA: 483/Monthly
HOA Y/N: Yes
Interior: Eat-in Kitchen, Breakfast Bar, Quartz Countertops
Laundry: Inside
Property Sub Type: Townhouse
Sewer: Public Sewer
Spa: Yes
Spa: Heated
Water: Public
Local Schools
High School: Sunnyslope High School
Middle School: Mountain View Elementary School
Elementary School: Sunnyslope Elementary School
School District: Glendale Union High School District
Listed By / Shown By
Listed By
Agency Name: Engel & Voelkers Scottsdale
Agency Phone: 480-515-5900
Shown By
Agent Name: Ashley Pickens
Agent Phone: (480) 948-4711
Agency Title: Arizona Best Real Estate

Estimate Your Payment
Estimated Payment
$ 926.27 per month $745.56 Principal & Interest $83.00 Property Tax $97.71 Homeowner's InsuranceChange Payment Information

Ashley Pickens
Office: (480) 948-4711
Email Me

“All information should be verified by the recipient and none is
guaranteed as accurate by ARMLS”
Privacy Policy / DMCA Notice / ADA Accessibility


This site is hosted, designed and copyright
© 1994 - 2026 by
Delta Media Group, Inc. -- Patent Pending --
10413 N 10th Place, Unit 3 | MLS# 7102572
This townhouse located at 10413 N 10th Place, Unit 3, Phoenix, AZ 85020 is currently listed for sale with an asking price of $335,000. This property was built in 1981 and has 2 bedrooms. N 10th Place, Unit 3 is located in the POINTE TAPATIO 2 subdivision within the Glendale Union High School District school district. Search POINTE TAPATIO 2 real estate on ashley.arizonabest.com today.