Ashley Pickens
REALTOR®, Associate Broker

BEDS2
BATHS2
MLS#7071182
STATUSActive
PROPERTY TYPEResidential - Condominium
SUBDIVISIONPOINTE TAPATIO 5
SCHOOLParadise Valley Unified District
Property Description
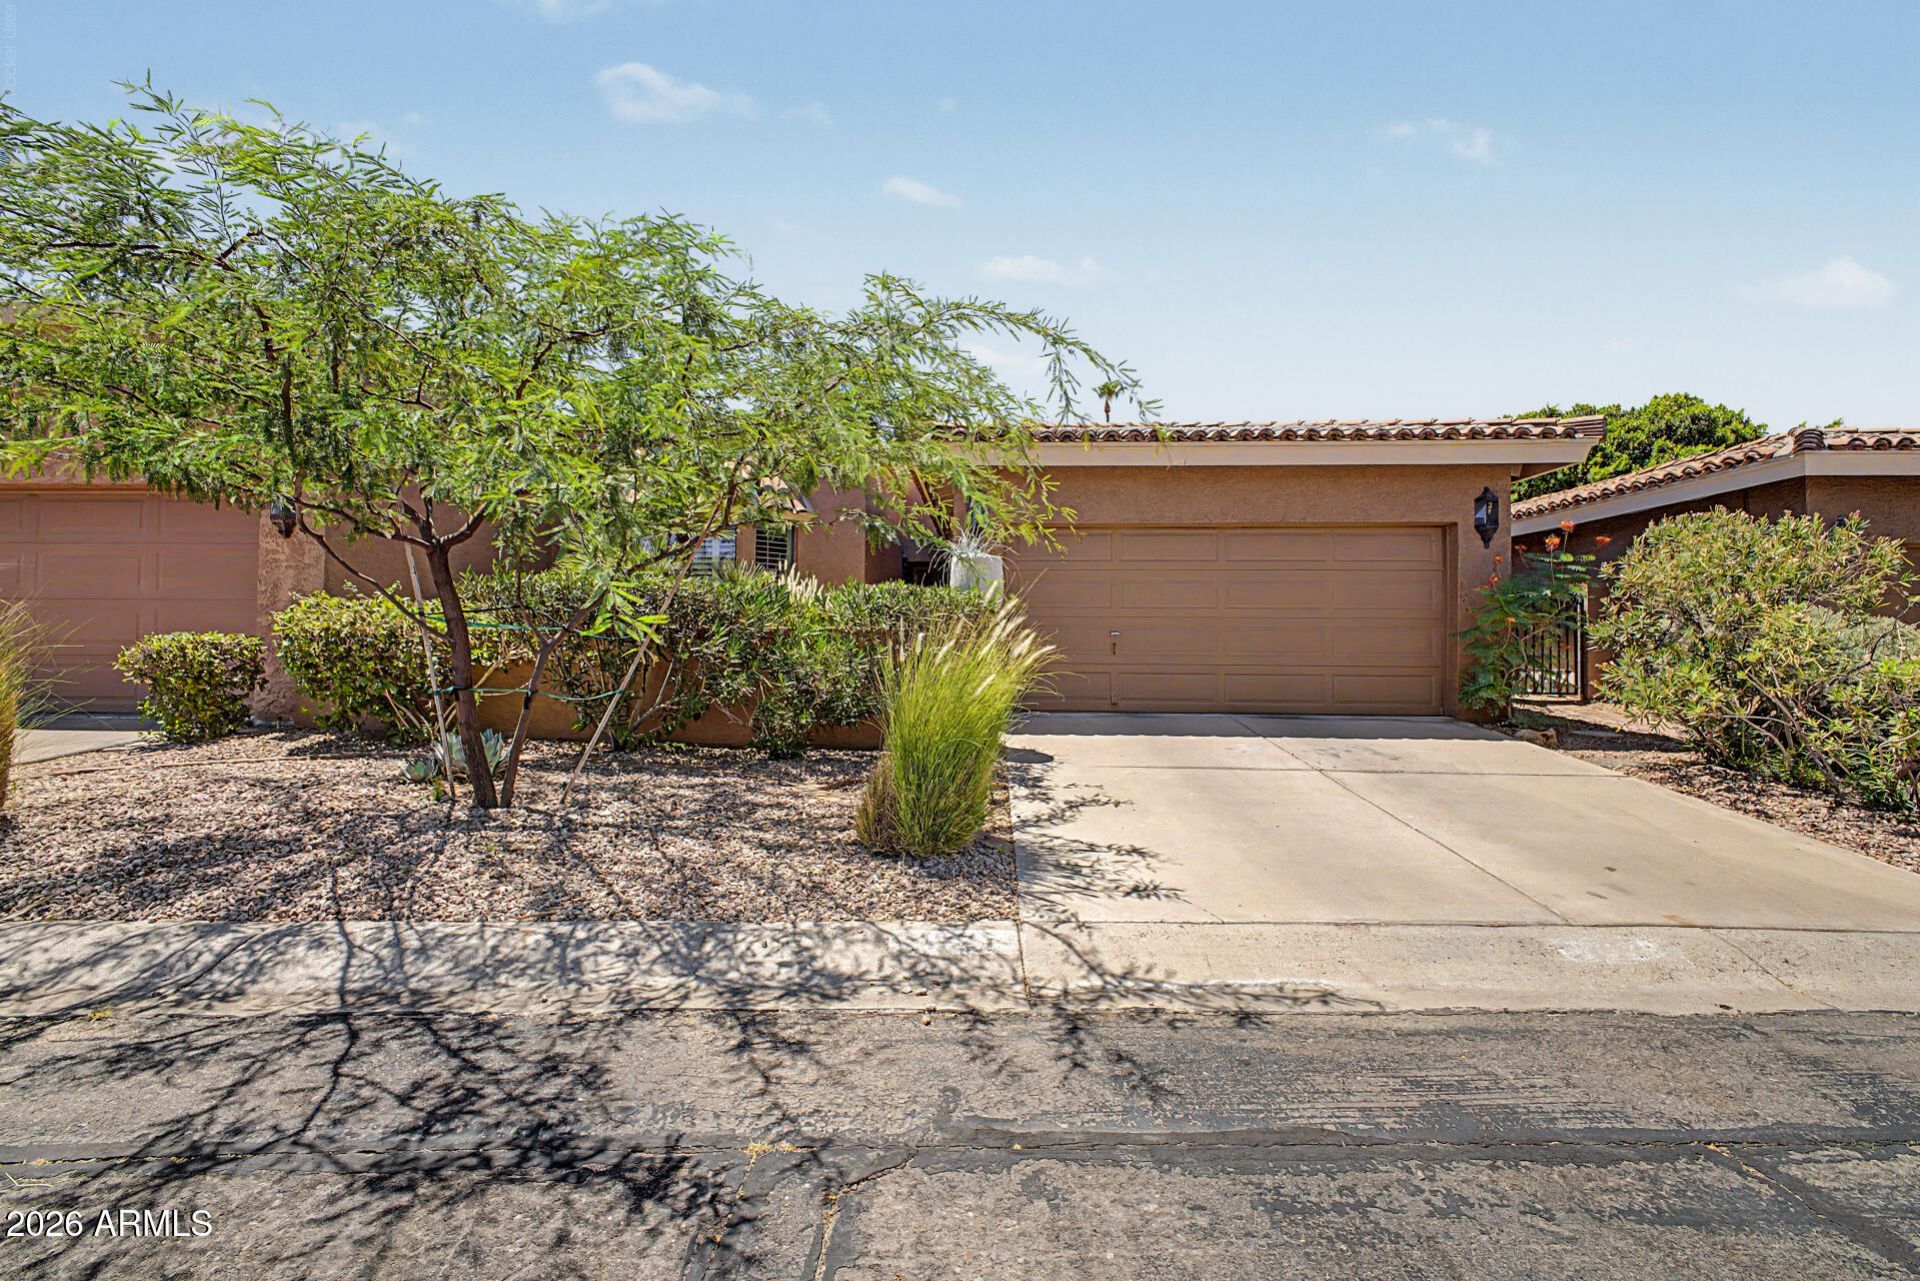
Welcome to this inviting open-concept patio home, where soaring 12-foot ceilings and beautiful architectural details create a bright, spacious, and welcoming atmosphere. Clerestory windows fill the living spaces with abundant natural light, while the thoughtful floor plan offers privacy with two generously sized bedroom suites.Enjoy low-maintenance, mature landscaping and a wonderfully private backyard--an ideal retreat for relaxing or entertaining. Recently installed wood-plank flooring adds warmth and style to the living and dining rooms.Beautifully designed and easy to maintain, this charming home offers a wonderful opportunity to create a space youll love to call home.
Property Features
Property Type: Residential - Condominium
Cooling: Ceiling Fan(s), Central Air
Fenced: Yes
Fireplaces: 1
Garage: 2
Heating: Electric
Lot Size: 0.10 Acres
Roof Type: Tile
Stories: 1.0
Taxes: $2,336
Year Built: 1987
Feature Descriptions
Assoc. Fee Includes: Water, Sewer, Trash, Cable TV, Maintenance Grounds
Community Features: Community Spa, Community Spa Htd, Clubhouse
Days on Site: 71
Exterior: Wood Frame, Painted, Stucco
Fee HOA: 337/Monthly
Flooring: Carpet, Tile
HOA Y/N: Yes
Interior: Full Bth Master Bdrm, Separate Shwr & Tub, Double Vanity, Eat-in Kitchen, Pantry, High Speed Internet, 9+ Flat Ceilings
Laundry: Inside
Property Sub Type: Patio Home
Sewer: Public Sewer
Water: Public
Local Schools
High School: Shadow Mountain High School
Middle School: Shea Middle School
Elementary School: Desert Cove Elementary School
School District: Paradise Valley Unified District
Listed By / Shown By
Listed By
Agency Name: Urman
Agency Phone: 480-483-7211
Shown By
Agent Name: Ashley Pickens
Agent Phone: (480) 948-4711
Agency Title: Arizona Best Real Estate

Estimate Your Payment
Estimated Payment
$ 1,269.53 per month $950.32 Principal & Interest $194.67 Property Tax $124.54 Homeowner's InsuranceChange Payment Information

Ashley Pickens
Office: (480) 948-4711
Email Me

“All information should be verified by the recipient and none is
guaranteed as accurate by ARMLS”
Privacy Policy / DMCA Notice / ADA Accessibility


This site is hosted, designed and copyright
© 1994 - 2026 by
Delta Media Group, Inc. -- Patent Pending --
10626 N 8th Street | MLS# 7071182
This condo located at 10626 N 8th Street, Phoenix, AZ 85020 is currently listed for sale with an asking price of $427,000. This property was built in 1987 and has 2 bedrooms. N 8th Street is located in the POINTE TAPATIO 5 subdivision within the Paradise Valley Unified District school district. Search POINTE TAPATIO 5 real estate on ashley.arizonabest.com today.