Ashley Pickens
REALTOR®, Associate Broker

BEDS3
BATHS3
SQUARE FEET1,932
MLS#7047427
STATUSActive
PROPERTY TYPEResidential - Single Family
SUBDIVISIONROOSEVELT PARK PHASE 3
SCHOOLTolleson Union High School District
Property Description
Perfectly situated with effortless access to major freeways, your new home is just minutes from the vibrant dining and shopping hub ofGateway Pavilions & Crossing, featuring Costco and a variety of other retailers. Beyond the immediate conveniences, youll find yourself at the epicenter ofWest Valleys growing entertainment and innovation. Youll be moments away from Avondales medical corridor, the thrilling action at Phoenix Raceway, andthe highly anticipated Mattel Adventure Park. Commuters will love the quick 15-20 minute drive to Downtown Phoenix, Phoenix Sky Harbor InternationalAirport, and the ASU Downtown Campus, ensuring a seamless connection to the wider metro area.
Property Features
Property Type: Residential - Single Family
Cooling: Ceiling Fan(s), Central Air, Programmable Thmstat
Fenced: Yes
Garage: 2
Heating: Natural Gas
Home Style: Other
Lot Size: 0.14 Acres
Roof Type: Tile
Stories: 2.0
Taxes: $2,869
Year Built: 2022
Feature Descriptions
Assoc. Fee Includes: Maintenance Grounds
Community Features: Gated, Playground, Biking/Walking Path
Days on Site: 81
Exterior: Wood Frame, Painted, Stucco, Brick Veneer, Stone, Shing
Fee HOA: 167/Monthly
Flooring: Carpet, Tile
HOA Y/N: Yes
Interior: Full Bth Master Bdrm, Kitchen Island, Walk-in Pantry, Quartz Countertops, Upstairs, 9+ Flat Ceilings
Laundry: Inside, Upstairs Laundry
Parking: Attached Garage
Property Sub Type: Single Family Residence
Sewer: Sewer-In & Connected
Special View Info: City Lights, Mountain(s), City
Water: Public
Local Schools
High School: La Joya Community High School
Middle School: Littleton Elementary School
Elementary School: Littleton Elementary School
School District: Tolleson Union High School District
Listed By / Shown By
Listed By
Agency Name: Superlative Realty
Agency Phone: 480-621-6183
Shown By
Agent Name: Ashley Pickens
Agent Phone: (480) 948-4711
Agency Title: Arizona Best Real Estate

Estimate Your Payment
Estimated Payment
$ 1,296.32 per month $934.74 Principal & Interest $239.08 Property Tax $122.50 Homeowner's InsuranceChange Payment Information

Ashley Pickens
Office: (480) 948-4711
Email Me

“All information should be verified by the recipient and none is
guaranteed as accurate by ARMLS”
Privacy Policy / DMCA Notice / ADA Accessibility


This site is hosted, designed and copyright
© 1994 - 2026 by
Delta Media Group, Inc. -- Patent Pending --
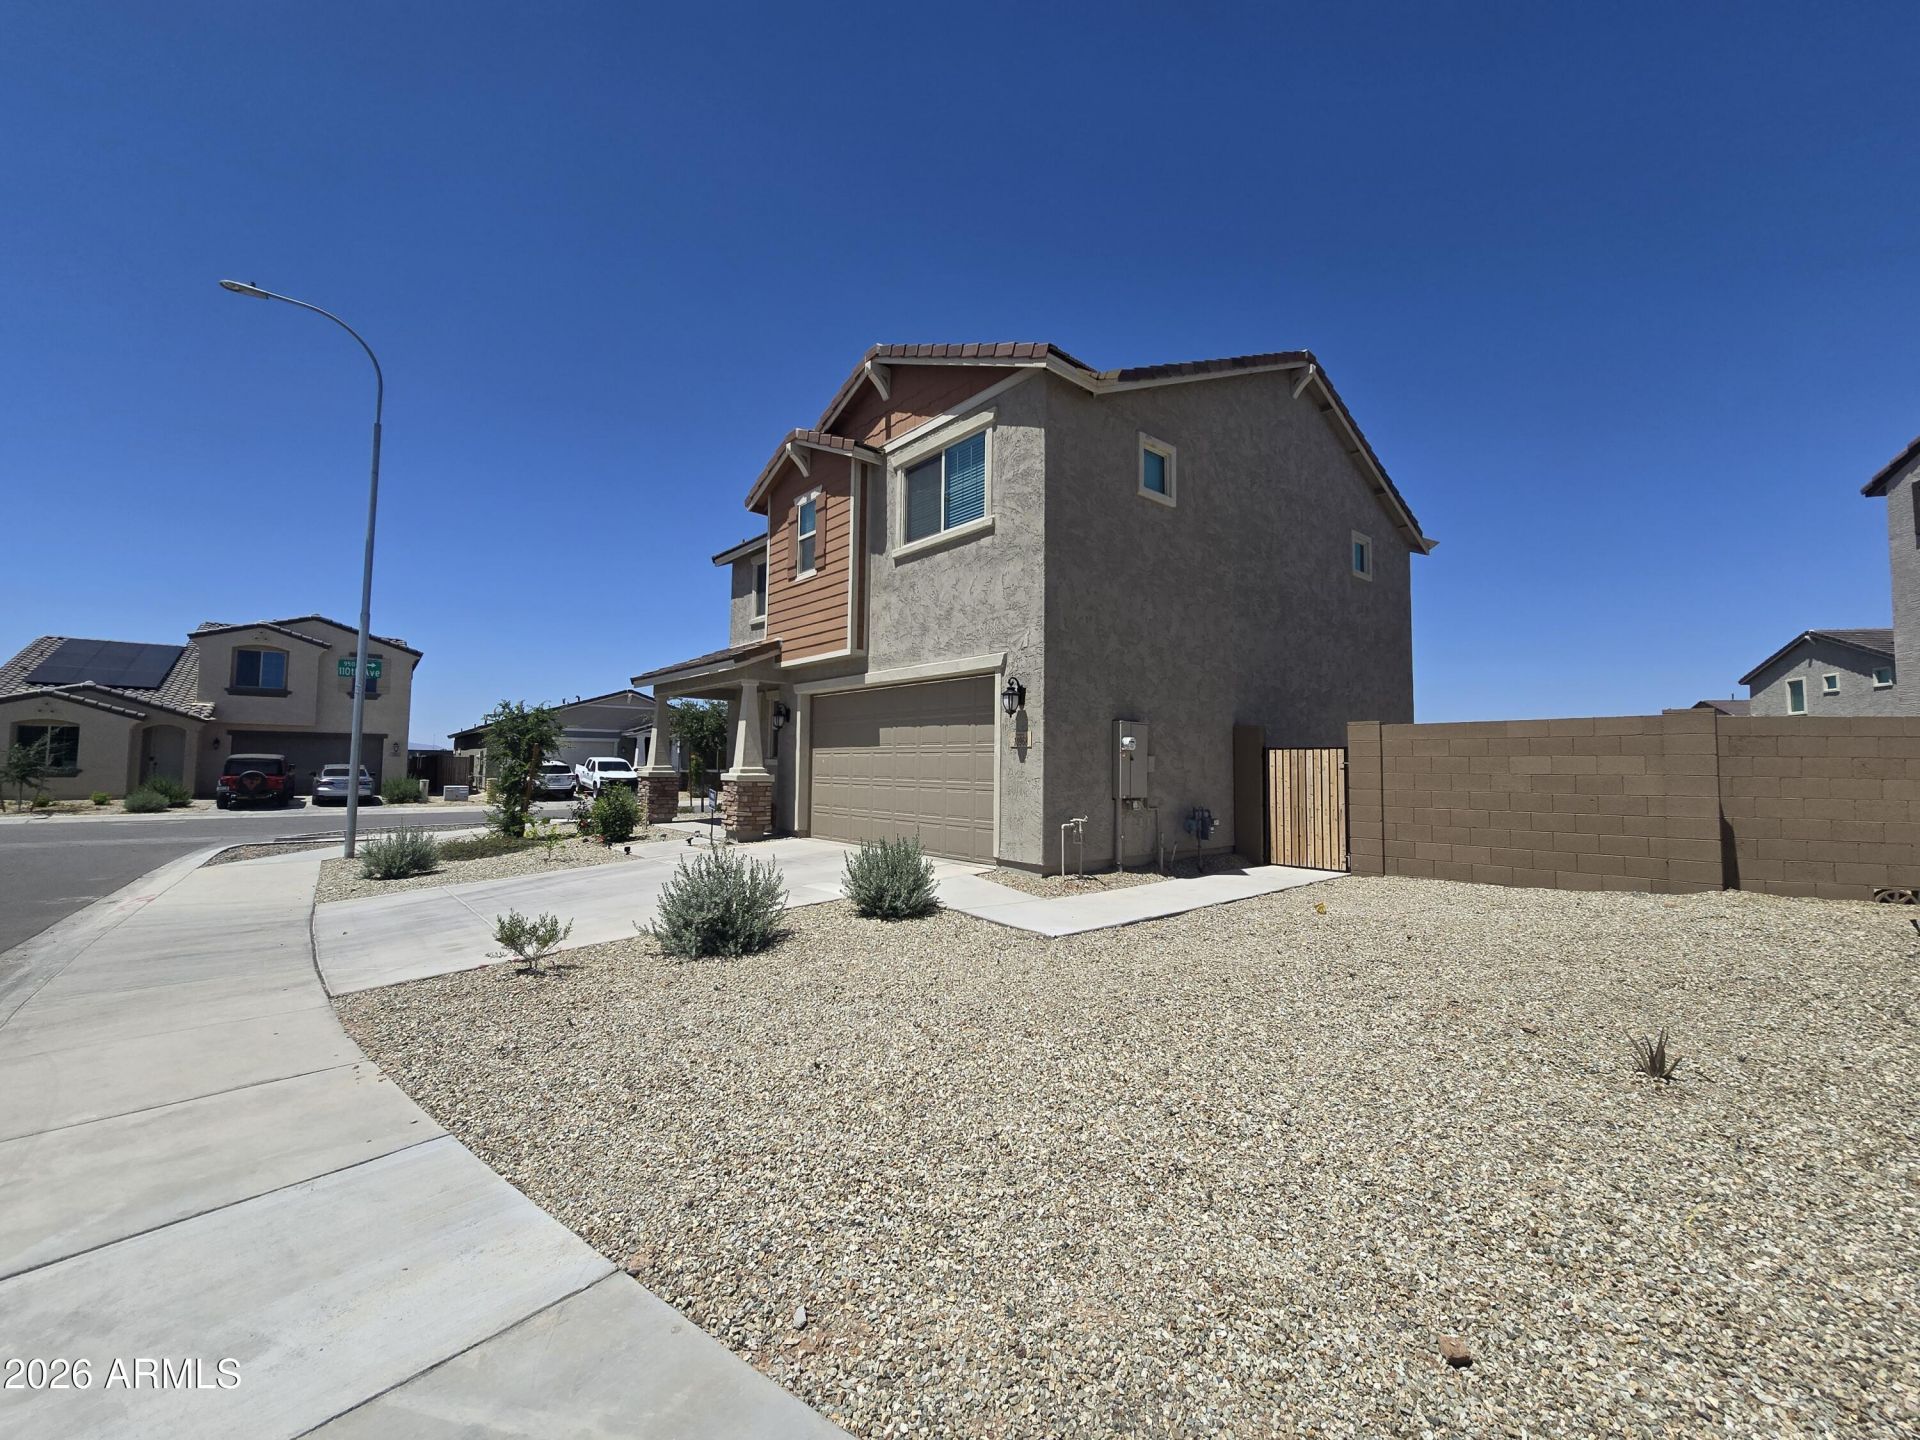
10968 W Baden Street | MLS# 7047427
This single family home located at 10968 W Baden Street, Avondale, AZ 85323 is currently listed for sale with an asking price of $420,000. This property was built in 2022 and has 3 bedrooms with 1932 sq. ft. W Baden Street is located in the ROOSEVELT PARK PHASE 3 subdivision within the Tolleson Union High School District school district. Search ROOSEVELT PARK PHASE 3 real estate on ashley.arizonabest.com today.