Ashley Pickens
REALTOR®, Associate Broker

BEDS1
BATHS1
MLS#7102147
STATUSActive
PROPERTY TYPEResidential -
SUBDIVISIONANASAZI VILLAGE
SCHOOLScottsdale Unified District
Property Description
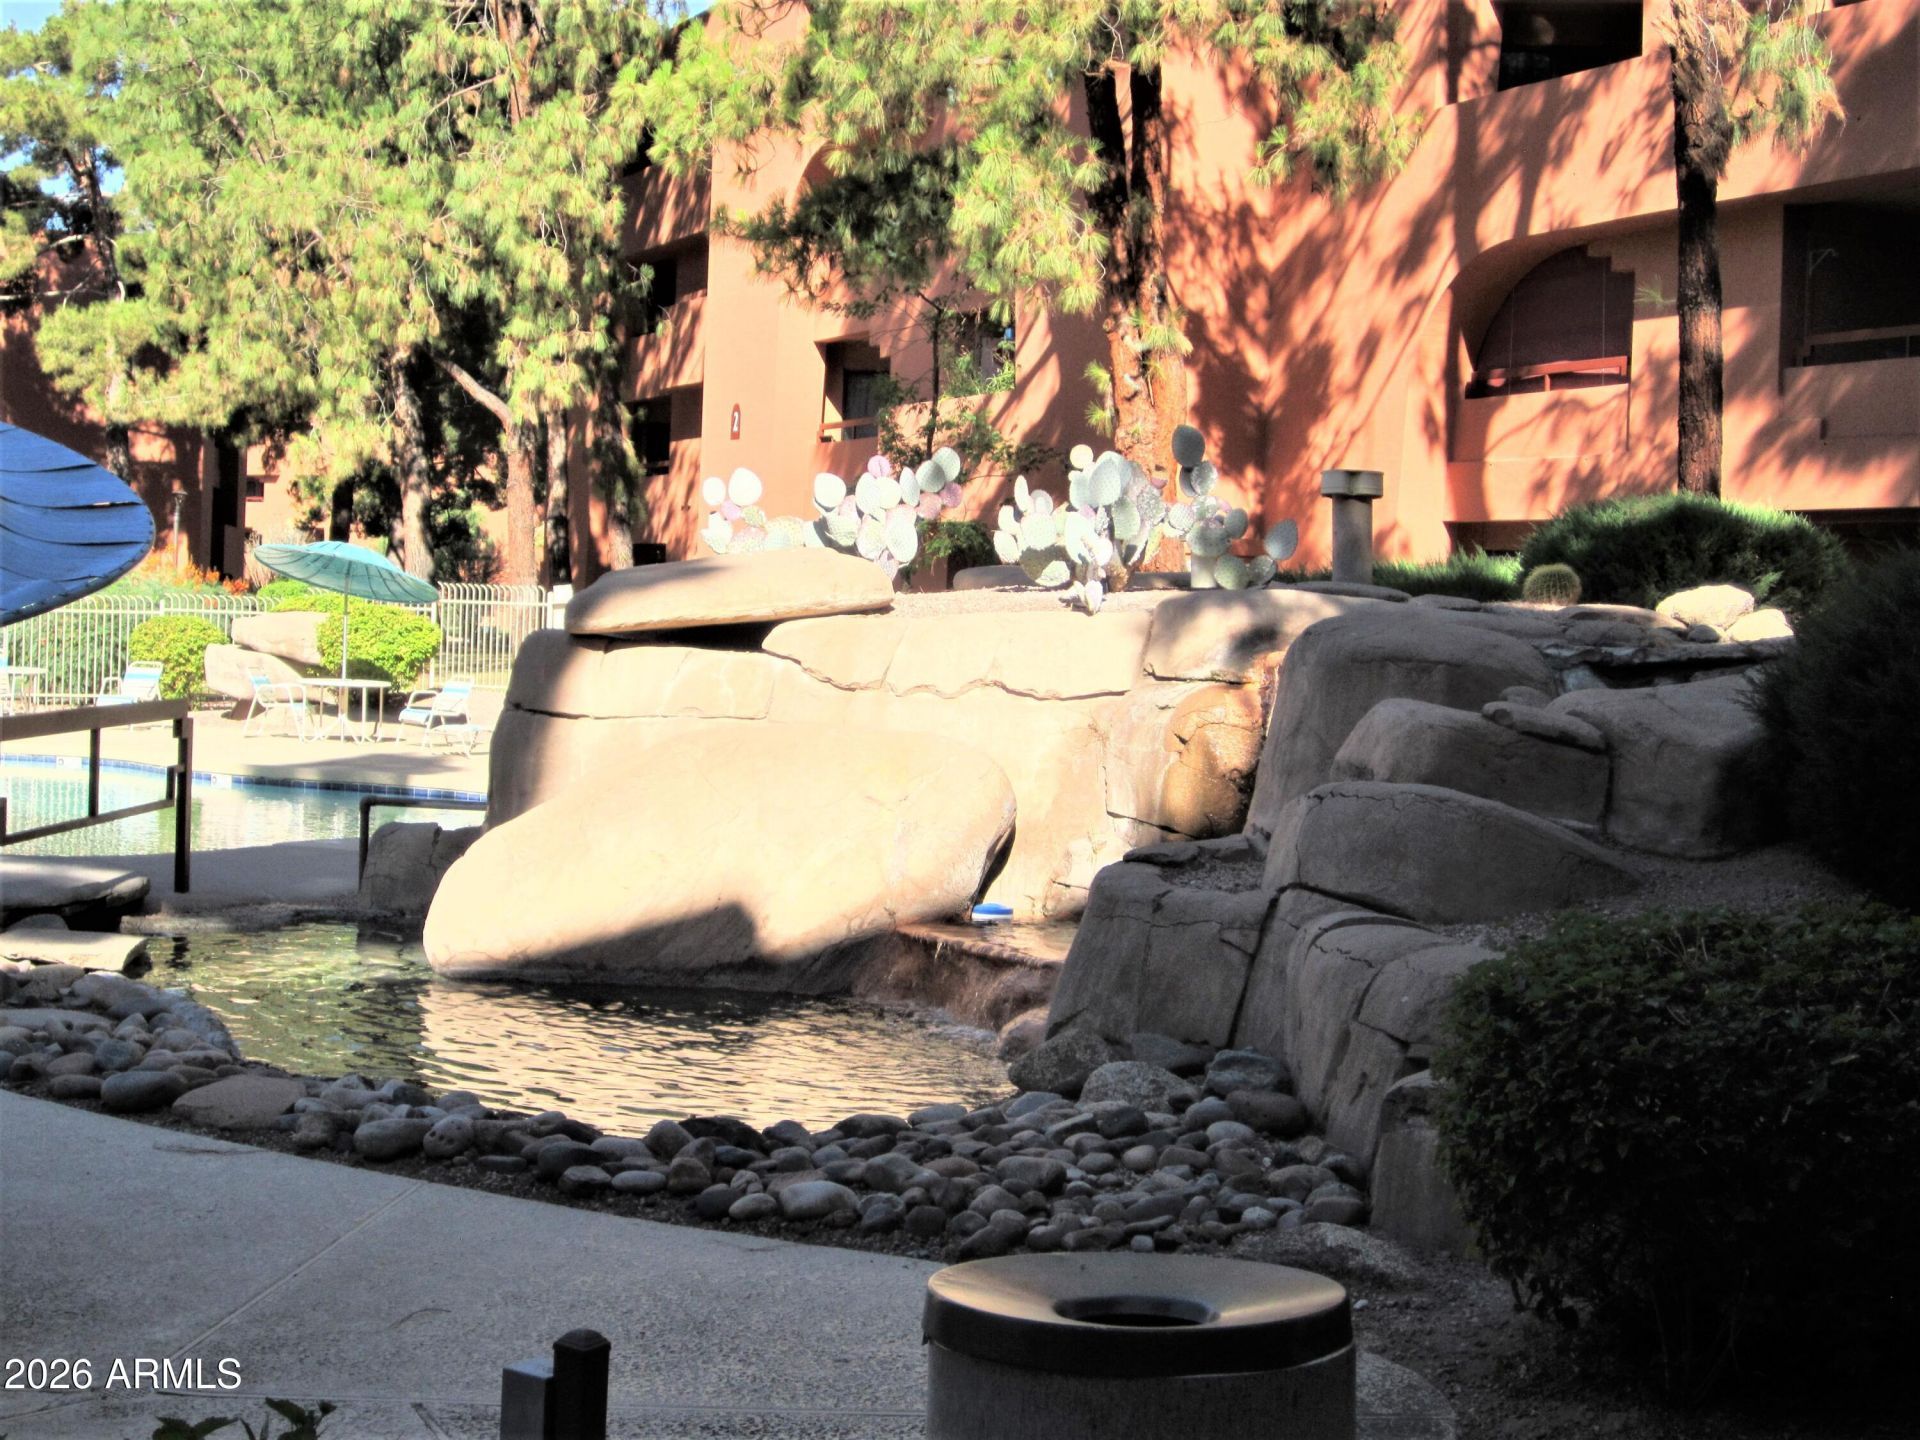
NICE UNIT, CONVENIENT LOCATION AND WELL MAINTAINED - FEATURES FULL SIZE KITCHEN WITH PLENTY OF STORAGE, COUNTER SPACE AND APPLIANCES. LIVING ROOM EXTENDS TO PATIO AND OFFERS COZY DINING AREA, LARGE LIVING ROOM FOR RELAXING AND ENTERTAINING PLUS SPACIOUS BEDROOM WITH WALK-IN CLOSET, DOUBLE VANITY DRESSING AREA AND FULL BATHROOM. THIS CONDO IS CENTRAL TO MANY ANASAZI FEATURES: 5 POOLS AND SPAS, CLUBHOUSE WITH MTG ROOMS, BILLIARDS, PING PONG, CARDS. 22+ ACRES OF WELL MANICURED LAWN AND OUR LOVELY CACTUS GARDEN BRING NATURE TO YOUR DOOR. STONECREEK GOLF CLUB BORDERS ANASAZI ADDING TO THE AMBIANCE OF NATURE.
Property Features
Property Type: Residential -
Cooling: Heat Pump
Fenced: Yes
Heating: Heat Pump
Lot Size: 0.02 Acres
Roof Type: Built-Up
Stories: 1.0
Taxes: $1,106
Year Built: 1983
Feature Descriptions
Assoc. Fee Includes: Maintenance Exterior, Roof Repair, Roof Replacement, Insurance, Water, Sewer, Trash, Front Yard Maint, Maintenance Grounds
Community Features: Community Spa, Community Spa Htd, Gated, Near Bus Stop, Biking/Walking Path, Clubhouse, Fitness Center
Days on Site: 1
Exterior: Block, Painted
Fee HOA: 565/Monthly
Flooring: Carpet, Tile
Furnished: Yes
HOA Y/N: Yes
Interior: Full Bth Master Bdrm, Double Vanity, Pantry, High Speed Internet, Elevator, No Interior Steps, Furnished(See Rmrks)
Parking: Assigned Parking, Gated, Permit Required
Property Sub Type: Apartment
Sewer: Public Sewer
Spa: Yes
Spa: Heated
Water: Public
Local Schools
High School: Chaparral High School
Middle School: Cocopah Middle School
Elementary School: Sequoya Elementary School
School District: Scottsdale Unified District
Listed By / Shown By
Listed By
Agency Name: HomeSmart
Agency Phone: 602-230-7600
Shown By
Agent Name: Ashley Pickens
Agent Phone: (480) 948-4711
Agency Title: Arizona Best Real Estate

Estimate Your Payment
Estimated Payment
$ 608.20 per month $456.24 Principal & Interest $92.17 Property Tax $59.79 Homeowner's InsuranceChange Payment Information

Ashley Pickens
Office: (480) 948-4711
Email Me

“All information should be verified by the recipient and none is
guaranteed as accurate by ARMLS”
Privacy Policy / DMCA Notice / ADA Accessibility


This site is hosted, designed and copyright
© 1994 - 2026 by
Delta Media Group, Inc. -- Patent Pending --
12222 N Paradise Village Parkway S, Unit 204 | MLS# 7102147
This home located at 12222 N Paradise Village Parkway S, Unit 204, Phoenix, AZ 85032 is currently listed for sale with an asking price of $205,000. This property was built in 1983 and has 1 bedrooms. N Paradise Village Parkway S, Unit 204 is located in the ANASAZI VILLAGE subdivision within the Scottsdale Unified District school district. Search ANASAZI VILLAGE real estate on ashley.arizonabest.com today.