Ashley Pickens
REALTOR®, Associate Broker

BEDS3
BATHS2
MLS#7102122
STATUSActive
PROPERTY TYPEResidential - Single Family
SUBDIVISIONCOX MEADOWS 3 LOT 210-227 TR A
SCHOOLGlendale Union High School District
Property Description
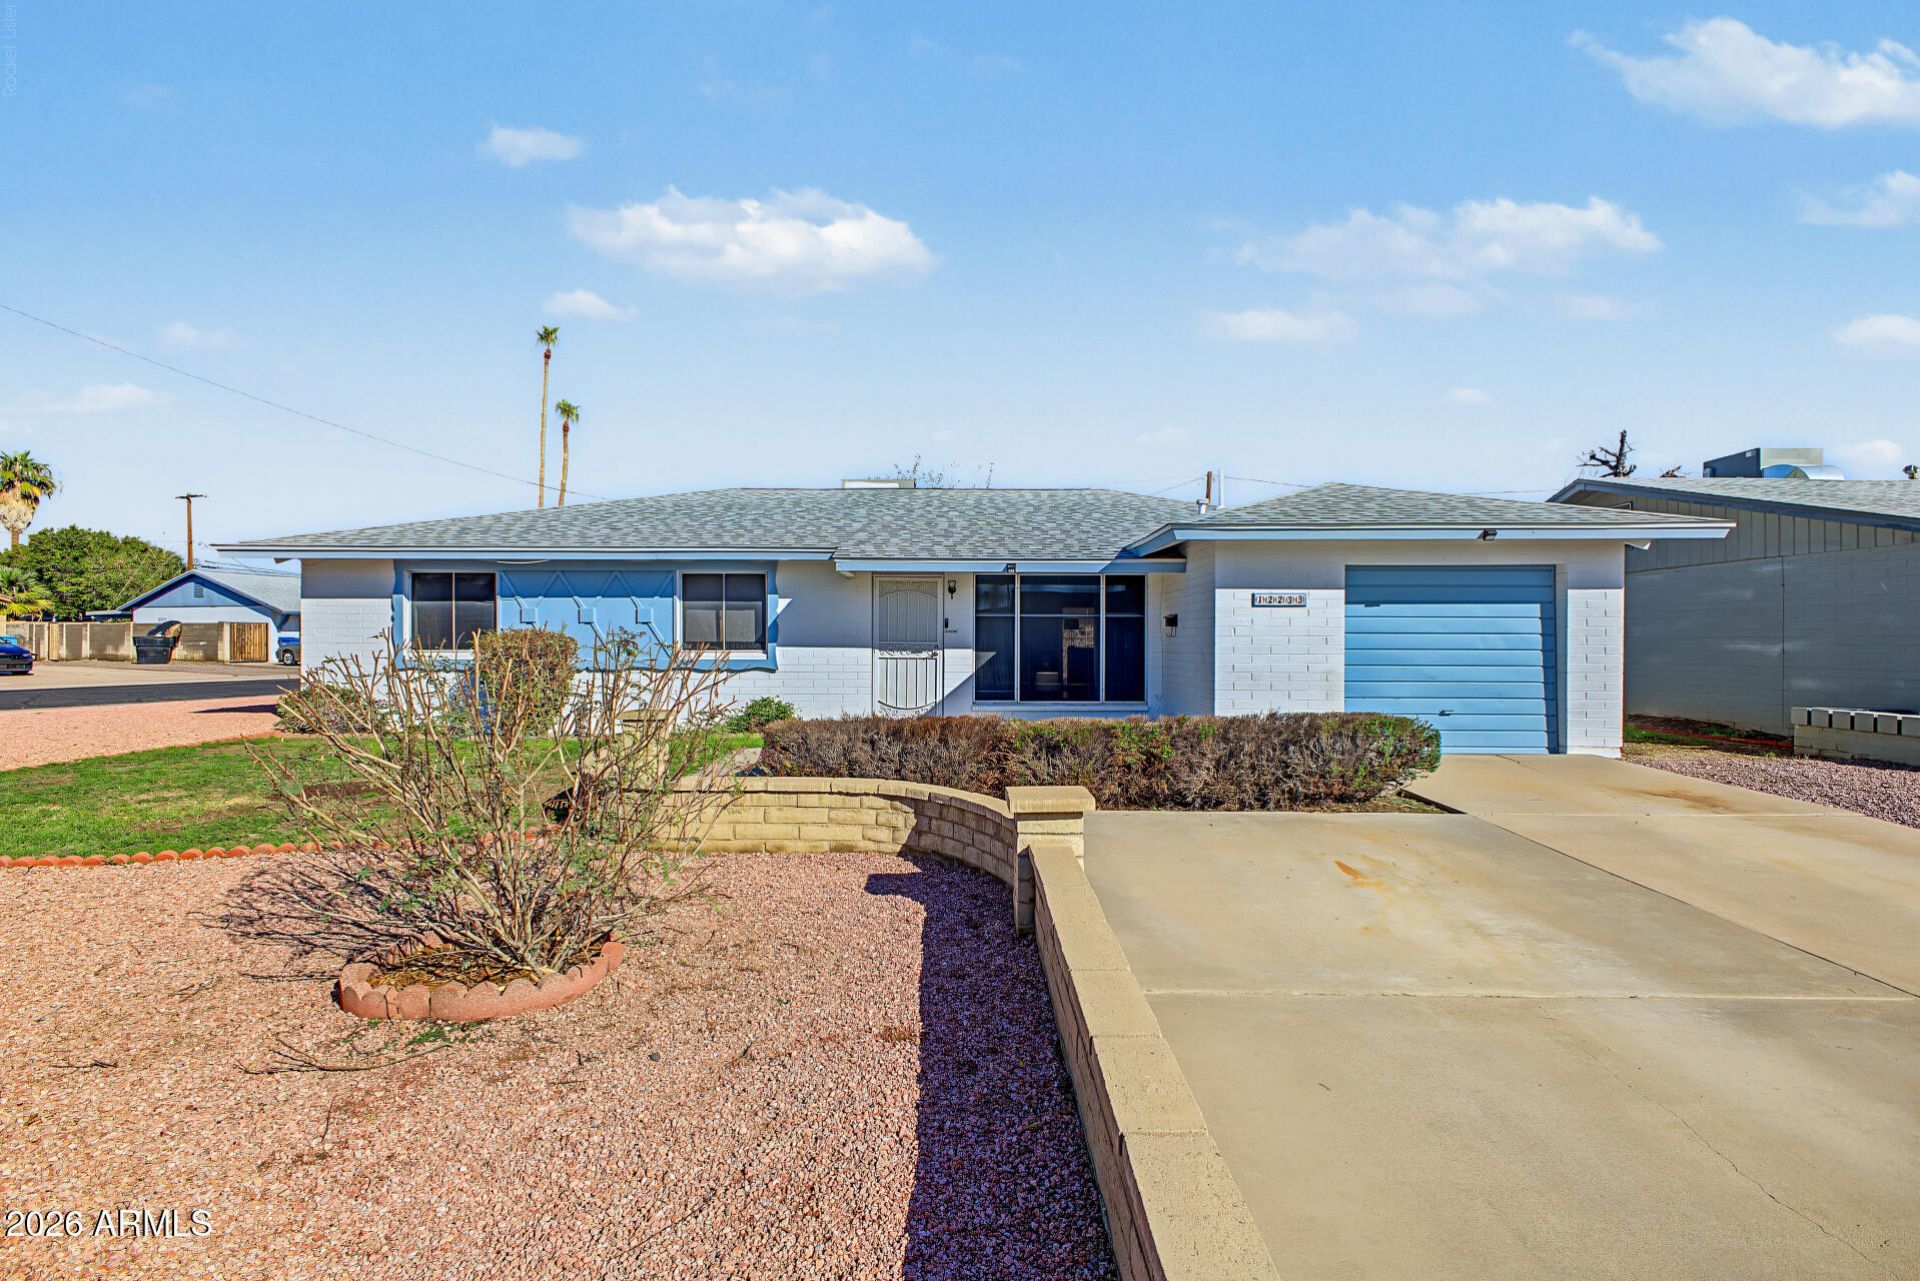
Discover this investment and renovation opportunity in North Phoenix! This block-constructed, 3-bedroom, 2-bath home offers 1,428 sq. ft. of living space with TWO separate living areas and plenty of potential. Major improvements include a NEW ROOF (2026), A/C (2023), and WATER HEATER (2024)! Situated on a nearly 7,000 sq. ft. landscaped lot, the property features a tandem garage, covered patio, mountain views, and NO HOA! With a flexible floor plan and room to make it your own, this home is ready for your vision and personal touches. Enjoy the benefit of several major improvements already completed while creating a space that truly shines. Conveniently located near I-17 for easy freeway access.
Property Features
Property Type: Residential - Single Family
Cooling: Ceiling Fan(s), Central Air
Fenced: Yes
Garage: 1
Heating: Natural Gas
Lot Size: 0.16 Acres
Roof Type: Composition
Stories: 1.0
Taxes: $1,014
Year Built: 1962
Feature Descriptions
Assoc. Fee Includes: No Fees
Days on Site: 1
Exterior: Block, Painted
Exterior: Private Yard
Flooring: Carpet, Linoleum, Tile
Interior: 3/4 Bath Master Bdrm, Eat-in Kitchen, Breakfast Bar, Pantry, High Speed Internet, No Interior Steps
Laundry: In Garage
Parking: Extended Length Garage, Direct Access
Property Sub Type: Single Family Residence
Sewer: Public Sewer
Special View Info: Mountain(s)
Water: Public
Local Schools
High School: Thunderbird High School
Middle School: Mountain Sky Middle School
Elementary School: Shaw Butte School
School District: Glendale Union High School District
Listed By / Shown By
Listed By
Agency Name: 50 STATES Realty
Agency Phone: 602-242-1188
Shown By
Agent Name: Ashley Pickens
Agent Phone: (480) 948-4711
Agency Title: Arizona Best Real Estate

Estimate Your Payment
Estimated Payment
$ 912.67 per month $732.21 Principal & Interest $84.50 Property Tax $95.96 Homeowner's InsuranceChange Payment Information

Ashley Pickens
Office: (480) 948-4711
Email Me

“All information should be verified by the recipient and none is
guaranteed as accurate by ARMLS”
Privacy Policy / DMCA Notice / ADA Accessibility


This site is hosted, designed and copyright
© 1994 - 2026 by
Delta Media Group, Inc. -- Patent Pending --
12233 N 26th Drive | MLS# 7102122
This single family home located at 12233 N 26th Drive, Phoenix, AZ 85029 is currently listed for sale with an asking price of $329,000. This property was built in 1962 and has 3 bedrooms. N 26th Drive is located in the COX MEADOWS 3 LOT 210-227 TR A subdivision within the Glendale Union High School District school district. Search COX MEADOWS 3 LOT 210-227 TR A real estate on ashley.arizonabest.com today.