Ashley Pickens
REALTOR®, Associate Broker

BEDS3
BATHS2
SQUARE FEET1,527
MLS#7076416
STATUSActive
PROPERTY TYPEResidential - Single Family
SUBDIVISIONPARQUE VERDE UNIT 5
SCHOOLDysart Unified District
Property Description
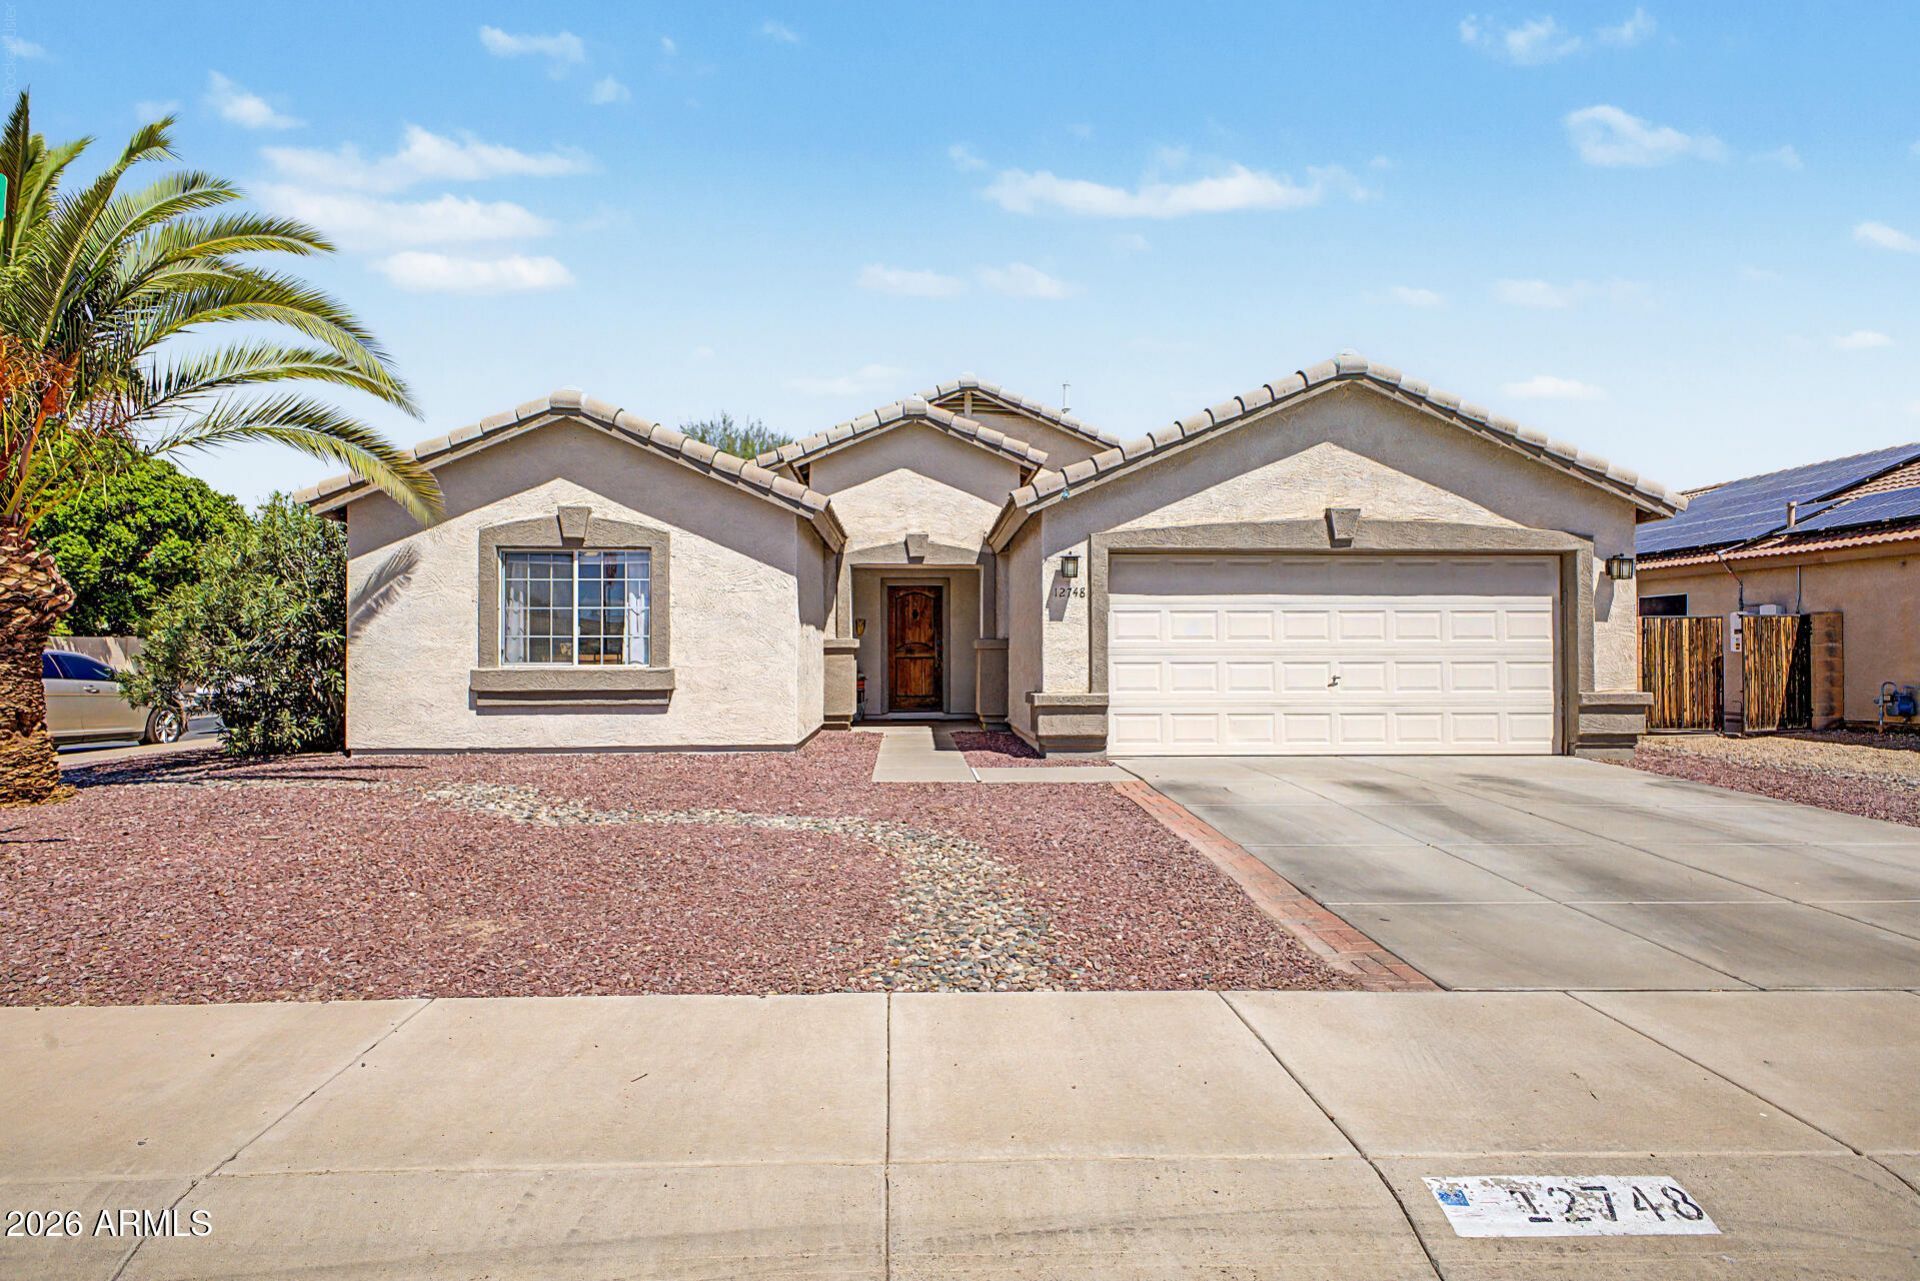
Youll LOVE this beautiful home with a POOL in El Mirage! Nestled on a corner lot, offering 3 beds, 2 baths, 2-car garage, and a low-care landscape. The interior features vaulted ceilings, tons of natural light, neutral palette, tile flooring in common areas, and soft carpet in bedrooms. Excellent floor plan with a formal dining room and a desirable great room! The kitchen boasts SS appliances, a pantry, recessed lighting, ample cabinets, and a breakfast nook. The main bedroom has a bay window, two closets, & a full bathroom. The backyard is an entertainers delight! Promising year-round enjoyment with a covered patio, well-laid pavers & flagstone, sail shade, elevated wood deck, and a fenced pool. The storage shed & side yards garden area w/raised beds are added perks. Home, sweet home!
Property Features
Property Type: Residential - Single Family
Cooling: Ceiling Fan(s), Central Air
Fenced: Yes
Garage: 2
Heating: Electric
Home Style: Ranch
Lot Size: 0.17 Acres
Roof Type: Tile
Stories: 1.0
Taxes: $984
Year Built: 2002
Feature Descriptions
Assoc. Fee Includes: No Fees
Community Features: Biking/Walking Path
Exterior: Wood Frame, Stucco
Flooring: Carpet, Tile
Interior: Full Bth Master Bdrm, Eat-in Kitchen, Breakfast Bar, Pantry
Laundry: Washer Hookup, Inside
Pool: Fenced, Outdoor
Property Sub Type: Single Family Residence
Swimming Pool: Yes
Water: Public
Local Schools
High School: Dysart High School
Middle School: Dysart Middle School
Elementary School: Dysart Middle School
School District: Dysart Unified District
Listed By / Shown By
Listed By
Agency Name: Realty ONE Group
Agency Phone: 623-552-3773
Shown By
Agent Name: Ashley Pickens
Agent Phone: (480) 948-4711
Agency Title: Arizona Best Real Estate

Estimate Your Payment
Estimated Payment
$ 962.47 per month $778.45 Principal & Interest $82.00 Property Tax $102.02 Homeowner's InsuranceChange Payment Information

Ashley Pickens
Office: (480) 948-4711
Email Me

“All information should be verified by the recipient and none is
guaranteed as accurate by ARMLS”
Privacy Policy / DMCA Notice / ADA Accessibility


This site is hosted, designed and copyright
© 1994 - 2026 by
Delta Media Group, Inc. -- Patent Pending --
12748 W Columbine Drive | MLS# 7076416
This single family home located at 12748 W Columbine Drive, El Mirage, AZ 85335 is currently listed for sale with an asking price of $349,777. This property was built in 2002 and has 3 bedrooms with 1527 sq. ft. W Columbine Drive is located in the PARQUE VERDE UNIT 5 subdivision within the Dysart Unified District school district. Search PARQUE VERDE UNIT 5 real estate on ashley.arizonabest.com today.