Ashley Pickens
REALTOR®, Associate Broker

BEDS3
BATHS2
MLS#7099240
STATUSActive
PROPERTY TYPEResidential - Single Family
SUBDIVISIONSUN CITY WEST UNIT 6
Property Description
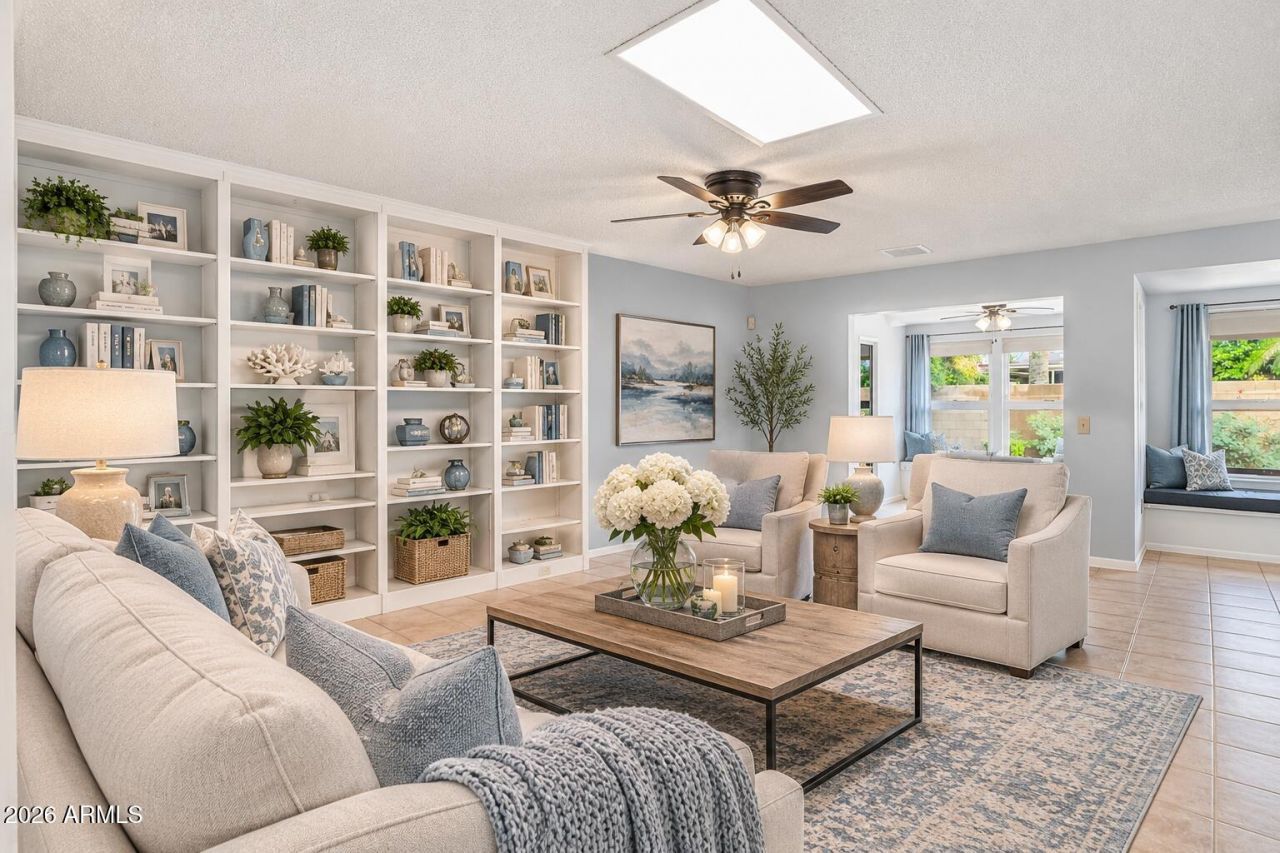
Virtual staging is for illustrative purposes only. Step through the enclosed courtyard into a Sun City West home that lives far larger than it looks. This updated, modified 3-bedroom, 2-bath split floor plan features tile throughout, plantation shutters, new lighting, painted cabinetry, and a freshly painted interior. A formal living room and dining room are ideal for entertaining, while the great room offers a built-in bookcase. The large enclosed Arizona room opens to a huge backyard with new pavers, a fence installed 2.5 years ago, and replaced irrigation. New pavers also greet you at the front. Set on a corner lot with solar panels and a newer hot water heater, this home has been meticulously maintained. If youre seeking a 55+ lifestyle in Sun City West, this one truly delivers.
Property Features
Property Type: Residential - Single Family
Cooling: Ceiling Fan(s), Central Air, Programmable Thmstat
Fenced: Yes
Garage: 2.5 car attached
Heating: Electric, Ceiling
Home Style: Ranch
Lot Size: 0.21 Acres
Roof Type: Composition
Stories: 1.0
Taxes: $1,603
Year Built: 1979
Feature Descriptions
Accessibility: Bath Raised Toilet
Assoc. Fee Includes: No Fees
Community Features: Golf, Biking/Walking Path, Clubhouse, Fitness Center, Pickleball
Days on Site: 2
Exterior: Wood Frame, Painted
Flooring: Tile
Interior: 3/4 Bath Master Bdrm, Double Vanity, Eat-in Kitchen, Pantry, Quartz Countertops, High Speed Internet, 9+ Flat Ceilings
Laundry: Inside
Parking: Golf Cart Garage, Garage Door Opener, Attchd Gar Cabinets, Direct Access
Property Sub Type: Single Family Residence
Sewer: Public Sewer
Water: Pvt Water Company
Local Schools
High School: Adult
Middle School: Adult
Elementary School: Adult
Listed By / Shown By
Listed By
Agency Name: Berkshire Hathaway HomeServices Arizona Properties
Agency Phone: 480-505-6300
Shown By
Agent Name: Ashley Pickens
Agent Phone: (480) 948-4711
Agency Title: Arizona Best Real Estate

Estimate Your Payment
Estimated Payment
$ 1,178.24 per month $923.61 Principal & Interest $133.58 Property Tax $121.04 Homeowner's InsuranceChange Payment Information

Ashley Pickens
Office: (480) 948-4711
Email Me

“All information should be verified by the recipient and none is
guaranteed as accurate by ARMLS”
Privacy Policy / DMCA Notice / ADA Accessibility


This site is hosted, designed and copyright
© 1994 - 2026 by
Delta Media Group, Inc. -- Patent Pending --
12802 W Mesa Verde Drive | MLS# 7099240
This single family home located at 12802 W Mesa Verde Drive, Sun City West, AZ 85375 is currently listed for sale with an asking price of $415,000. This property was built in 1979 and has 3 bedrooms. W Mesa Verde Drive is located in the SUN CITY WEST UNIT 6 subdivision. Search SUN CITY WEST UNIT 6 real estate on ashley.arizonabest.com today.