Ashley Pickens
REALTOR®, Associate Broker

BEDS3
BATHS2
SQUARE FEET1,637
MLS#7079351
STATUSActive
PROPERTY TYPEResidential - Single Family
SUBDIVISIONFULTON ESTATES
SCHOOLAgua Fria Union High School District
Property Description
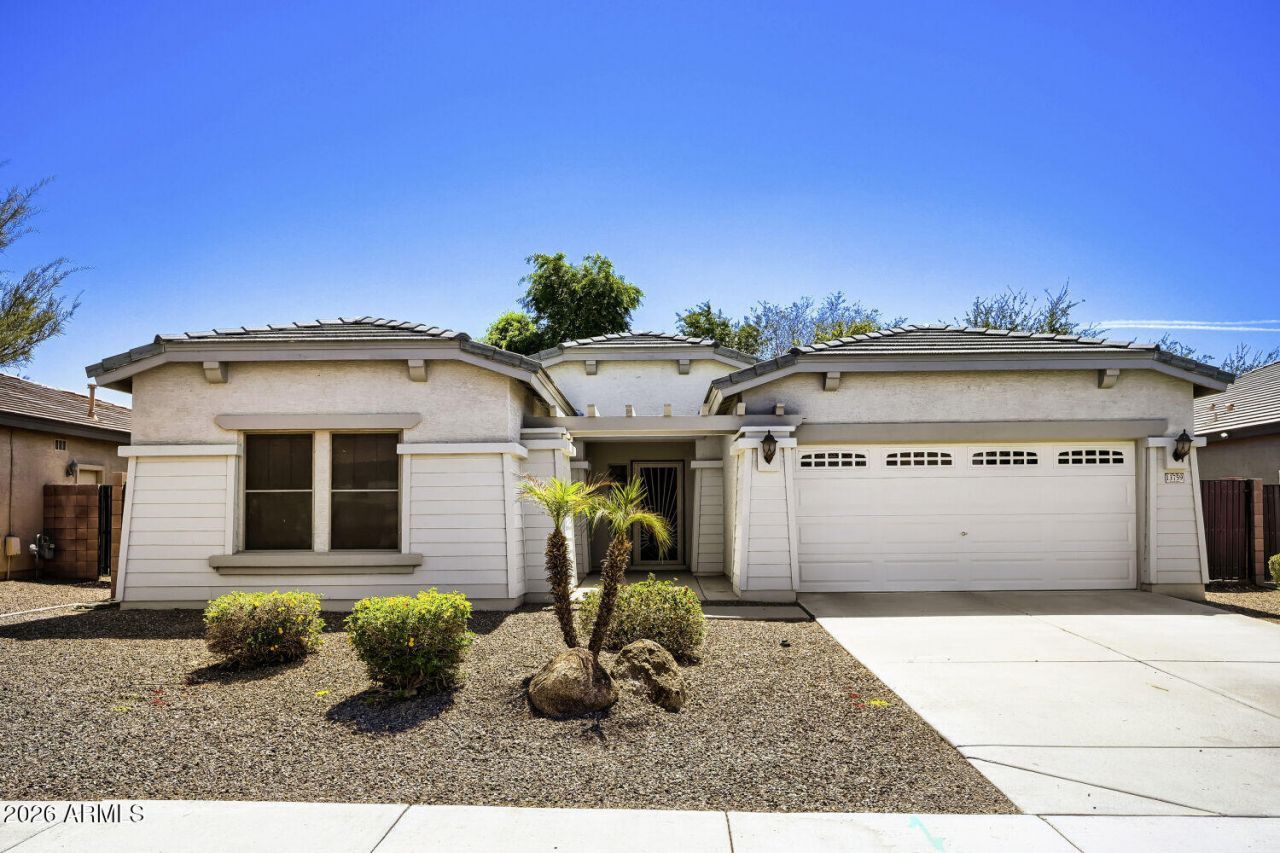
Welcome to this refreshed 3-bedroom, 2-bathroom single-story tile-roof home with an attached 2-car garage and low-maintenance landscaping. Inside, an open-concept layout features fresh interior paint (2026), updated lighting, and seamless tile and carpet flooring. The great room flows into the dining area and kitchen, complete with a central island, pantry, breakfast bar, refreshed cabinets, and a new stainless steel pull-out faucet (2026). Enjoy peace of mind with a serviced HVAC (2026), serviced water heater (2026), updated electrical panel (2026), and updated exterior stucco and fascia (2026). Complete with an indoor laundry room, private backyard with a covered patio and block fencing, full exterior power wash, and a move-in deep clean!
Property Features
Property Type: Residential - Single Family
Cooling: Central Air
Fenced: Yes
Garage: 2
Heating: Natural Gas
Lot Size: 0.17 Acres
Roof Type: Tile
Stories: 1.0
Taxes: $2,169
Year Built: 2007
Feature Descriptions
Assoc. Fee Includes: Maintenance Grounds
Community Features: Playground, Biking/Walking Path
Days on Site: 1
Exterior: Wood Frame, Painted, Stucco
Fee HOA: 1340/Annually
Flooring: Carpet, Tile
HOA Y/N: Yes
Interior: Full Bth Master Bdrm, Double Vanity, Eat-in Kitchen, Pantry
Laundry: Washer Hookup
Parking: Attached Garage
Property Sub Type: Single Family Residence
Special View Info: City
Water: Public
Room Sizes
Primary Bedroom: 14 X 13 Level - Main
Bedroom 2: 11 X 10 Level - Main
Bedroom 3: 15 X 10 Level - Main
Kitchen: 8 X 9 Level - Main
Living Room: 14 X 13 Level - Main
Local Schools
High School: Millennium High School
Middle School: Western Sky Middle School
Elementary School: Litchfield Elementary School
School District: Agua Fria Union High School District
Listed By / Shown By
Listed By
Agency Name: Entera Realty LLC
Agency Phone: 713-248-9869
Shown By
Agent Name: Ashley Pickens
Agent Phone: (480) 948-4711
Agency Title: Arizona Best Real Estate

Estimate Your Payment
Estimated Payment
$ 1,175.06 per month $879.10 Principal & Interest $180.75 Property Tax $115.21 Homeowner's InsuranceChange Payment Information

Ashley Pickens
Office: (480) 948-4711
Email Me

“All information should be verified by the recipient and none is
guaranteed as accurate by ARMLS”
Privacy Policy / DMCA Notice / ADA Accessibility


This site is hosted, designed and copyright
© 1994 - 2026 by
Delta Media Group, Inc. -- Patent Pending --
13759 W Monterey Way | MLS# 7079351
This single family home located at 13759 W Monterey Way, Avondale, AZ 85392 is currently listed for sale with an asking price of $395,000. This property was built in 2007 and has 3 bedrooms with 1637 sq. ft. W Monterey Way is located in the FULTON ESTATES subdivision within the Agua Fria Union High School District school district. Search FULTON ESTATES real estate on ashley.arizonabest.com today.