Ashley Pickens
REALTOR®, Associate Broker

BEDS4
BATHS3
MLS#7099964
STATUSActive
PROPERTY TYPEResidential - Single Family
SUBDIVISIONRio Verde Foothills
SCHOOLCave Creek Unified District
Property Description
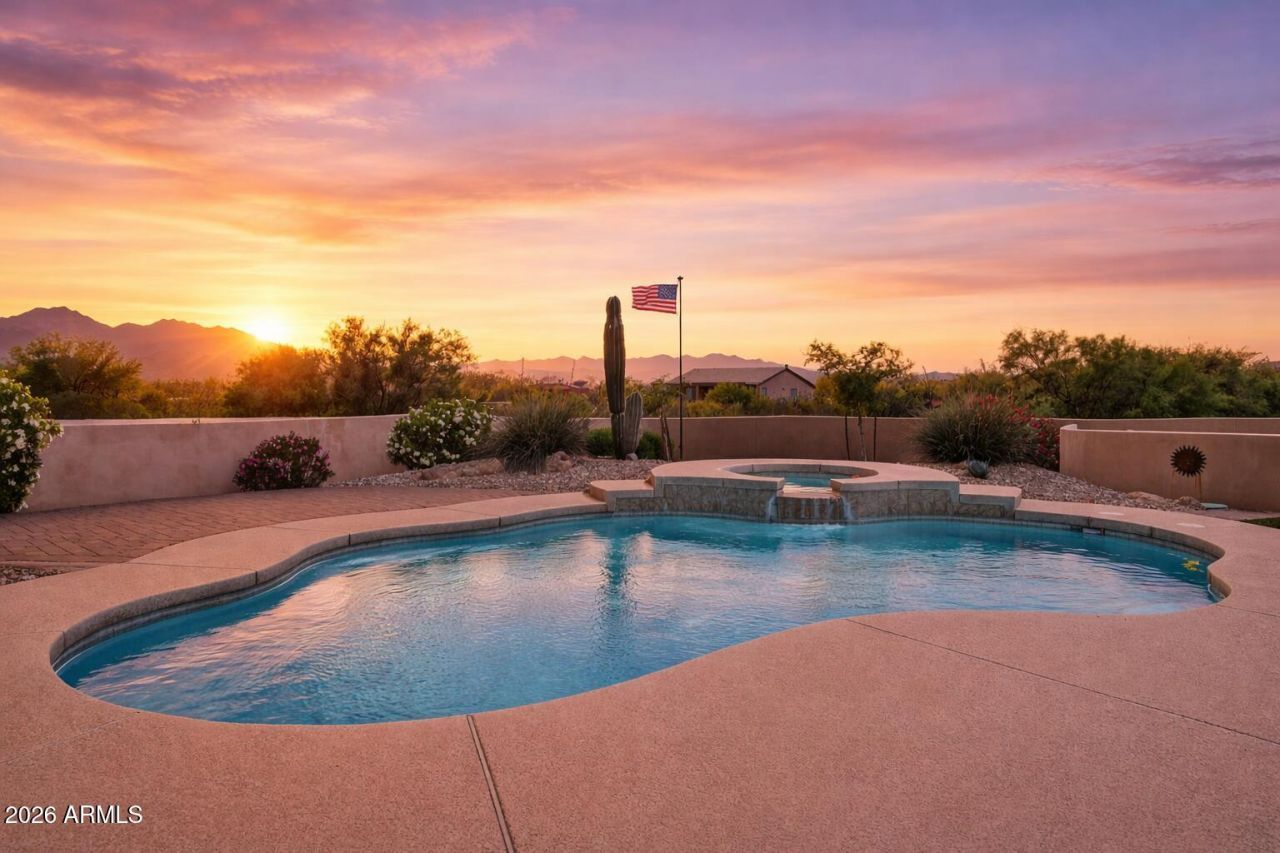
FURNISHED!Mountain ViewsQuiet Private Resort Like Living!An absolutely stunning one level, no steps, no carpet open floor plan offers a flood of natural light, gorgeous sunrises and unforgettable sunsets through a wall of large oversized picture windows. This 4 bedroom, 3 bath, 3,000 square foot estate is the perfect fit for someone seeking a quiet, private, peaceful lifestyle with spectacular jaw dropping panoramic mountain views that offers resort style living. Walking access to the trails of McDowell Regional Park and the Scottsdale Preserve. It is a one of a kind property, for a one of a kind people.
Property Features
Property Type: Residential - Single Family
Cooling: Central Air
Fenced: Yes
Fireplaces: 1
Garage: 3
Heating: Electric, Heat Pump
Home Style: Santa Barbara/Tuscan
Lot Size: 1.29 Acres
Roof Type: Tile
Stories: 1.0
Taxes: $2,120
Year Built: 2007
Feature Descriptions
Assoc. Fee Includes: No Fees
Exterior: Wood Frame, Painted, Stucco
Exterior: Storage, Built-in Barbecue
Fireplace: Family Room, Gas, Fire Pit
Flooring: Stone, Tile
Horse Features: Other, See Remarks
Interior: Full Bth Master Bdrm, Double Vanity, Tub with Jets, Breakfast Bar, Pantry, Kitchen Island, Granite Counters
Laundry: Inside
Parking: RV Access/Parking, RV Gated, Over Height Garage, Extended Length Garage, Garage Door Opener, Gated, Direct Access, Attached Garage
Pool: Heated, Play Pool
Property Sub Type: Single Family Residence
Sewer: Septic Tank, Septic-In & Connected
Spa: Yes
Spa: Private, Heated
Special View Info: Mountain(s), Desert, Panoramic
Swimming Pool: Yes
Utilities: Propane
Water: Hauled
Local Schools
High School: Cactus Shadows High School
Middle School: Sonoran Trails Middle School
Elementary School: Desert Sun Academy
School District: Cave Creek Unified District
Listed By / Shown By
Listed By
Agency Name: West USA Realty
Agency Phone: 602-942-4200
Shown By
Agent Name: Ashley Pickens
Agent Phone: (480) 948-4711
Agency Title: Arizona Best Real Estate

Estimate Your Payment
Estimated Payment
$ 3,436.48 per month $2,882.11 Principal & Interest $176.67 Property Tax $377.71 Homeowner's InsuranceChange Payment Information

Ashley Pickens
Office: (480) 948-4711
Email Me

“All information should be verified by the recipient and none is
guaranteed as accurate by ARMLS”
Privacy Policy / DMCA Notice / ADA Accessibility


This site is hosted, designed and copyright
© 1994 - 2026 by
Delta Media Group, Inc. -- Patent Pending --
13912 E Cavedale Drive | MLS# 7099964
This single family home located at 13912 E Cavedale Drive, Scottsdale, AZ 85262 is currently listed for sale with an asking price of $1,295,000. This property was built in 2007 and has 4 bedrooms. E Cavedale Drive is located in the Rio Verde Foothills subdivision within the Cave Creek Unified District school district. Search Rio Verde Foothills real estate on ashley.arizonabest.com today.