Ashley Pickens
REALTOR®, Associate Broker

BEDS3
BATHS3
SQUARE FEET1,949
MLS#7079995
STATUSActive
PROPERTY TYPEResidential - Single Family
SUBDIVISIONRancho El Mirage Parcel A
SCHOOLDysart Unified District
Property Description
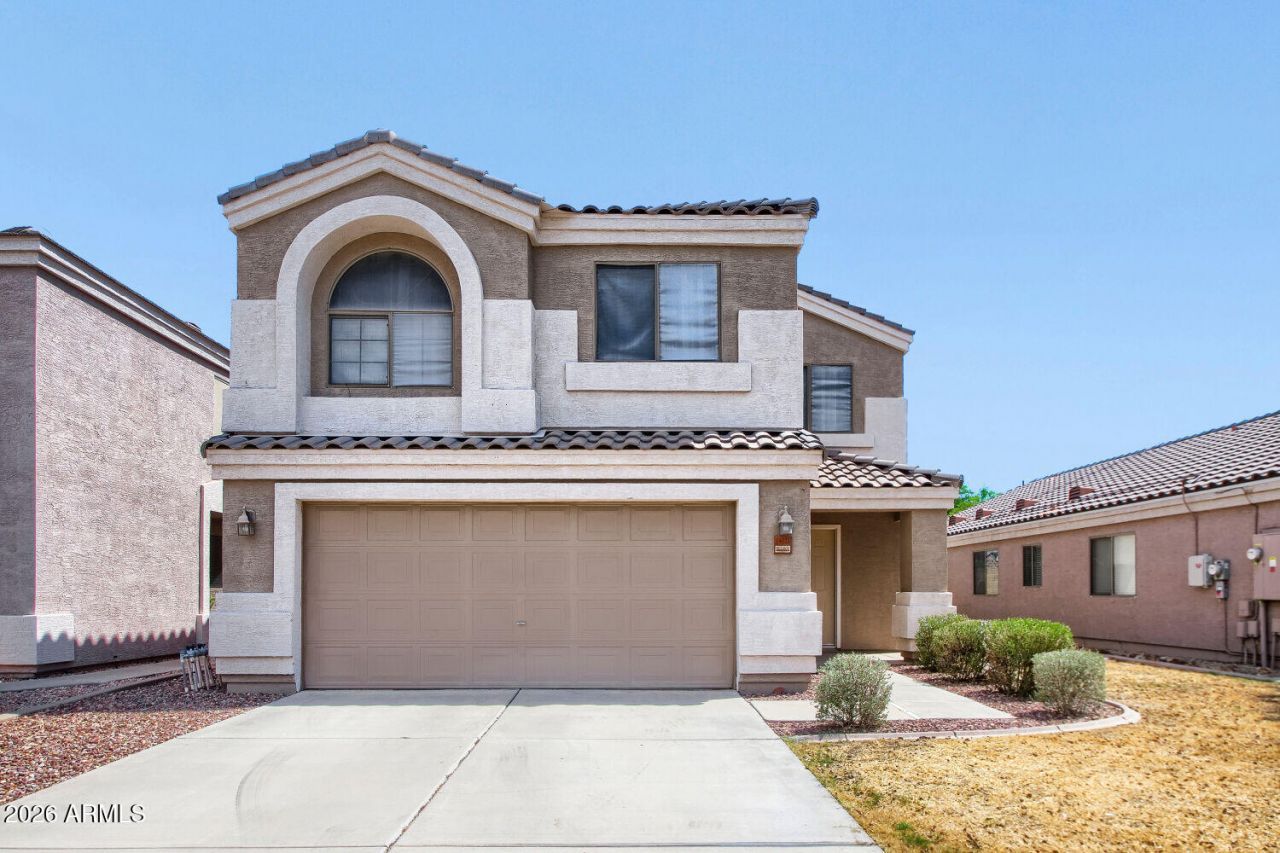
Welcome to this beautifully updated 3-bedroom, 2.5-bathroom cul-de-sac home perfectly situated in El Mirage. This home features a bright and inviting open floor plan that seamlessly connects the main living spaces, creating an airy and functional layout. The heart of the home is the modernized kitchen, which boasts elegant countertops and sleek stainless-steel appliances, making it a stylish center for cooking and entertaining. Upstairs houses all of the bedrooms along with a large communal flex space that is ideal as a secondary living area or game area. Step outside to discover a private, fully fenced-in backyard, offering a secure and versatile space for outdoor relaxation, gardening, or weekend barbecues. Ideally positioned, this property offers outstanding daily convenience. Schedule
Property Features
Property Type: Residential - Single Family
Cooling: Central Air
Fenced: Yes
Garage: 2
Heating: Natural Gas
Lot Size: 0.12 Acres
Roof Type: Tile
Stories: 2.0
Taxes: $1,213
Year Built: 2000
Feature Descriptions
Assoc. Fee Includes: Maintenance Grounds
Exterior: Wood Frame, Painted, Stucco
Exterior: Other
Fee HOA: 110/Quarterly
Flooring: Carpet, Tile
HOA Y/N: Yes
Interior: Full Bth Master Bdrm, Eat-in Kitchen, Upstairs, Other
Laundry: Washer Hookup
Parking: Attached Garage
Property Sub Type: Single Family Residence
Water: Public
Room Sizes
Primary Bedroom: 12 X 14 Level - Upper
Bedroom 2: 11 X 12 Level - Upper
Bedroom 3: 10 X 11 Level - Upper
Local Schools
High School: Valley Vista High School
Middle School: West Point Elementary School
Elementary School: Surprise Elementary School
School District: Dysart Unified District
Listed By / Shown By
Listed By
Agency Name: Entera Realty LLC
Agency Phone: 713-248-9869
Shown By
Agent Name: Ashley Pickens
Agent Phone: (480) 948-4711
Agency Title: Arizona Best Real Estate

Estimate Your Payment
Estimated Payment
$ 1,082.55 per month $867.75 Principal & Interest $101.08 Property Tax $113.72 Homeowner's InsuranceChange Payment Information

Ashley Pickens
Office: (480) 948-4711
Email Me

“All information should be verified by the recipient and none is
guaranteed as accurate by ARMLS”
Privacy Policy / DMCA Notice / ADA Accessibility


This site is hosted, designed and copyright
© 1994 - 2026 by
Delta Media Group, Inc. -- Patent Pending --
14023 N 130th Drive | MLS# 7079995
This single family home located at 14023 N 130th Drive, El Mirage, AZ 85335 is currently listed for sale with an asking price of $389,900. This property was built in 2000 and has 3 bedrooms with 1949 sq. ft. N 130th Drive is located in the Rancho El Mirage Parcel A subdivision within the Dysart Unified District school district. Search Rancho El Mirage Parcel A real estate on ashley.arizonabest.com today.