Ashley Pickens
REALTOR®, Associate Broker

BEDS4
BATHS3
MLS#7083417
STATUSActive
PROPERTY TYPEResidential - Single Family
SUBDIVISIONCACTUS GLEN 6
SCHOOLParadise Valley Unified District
Property Description
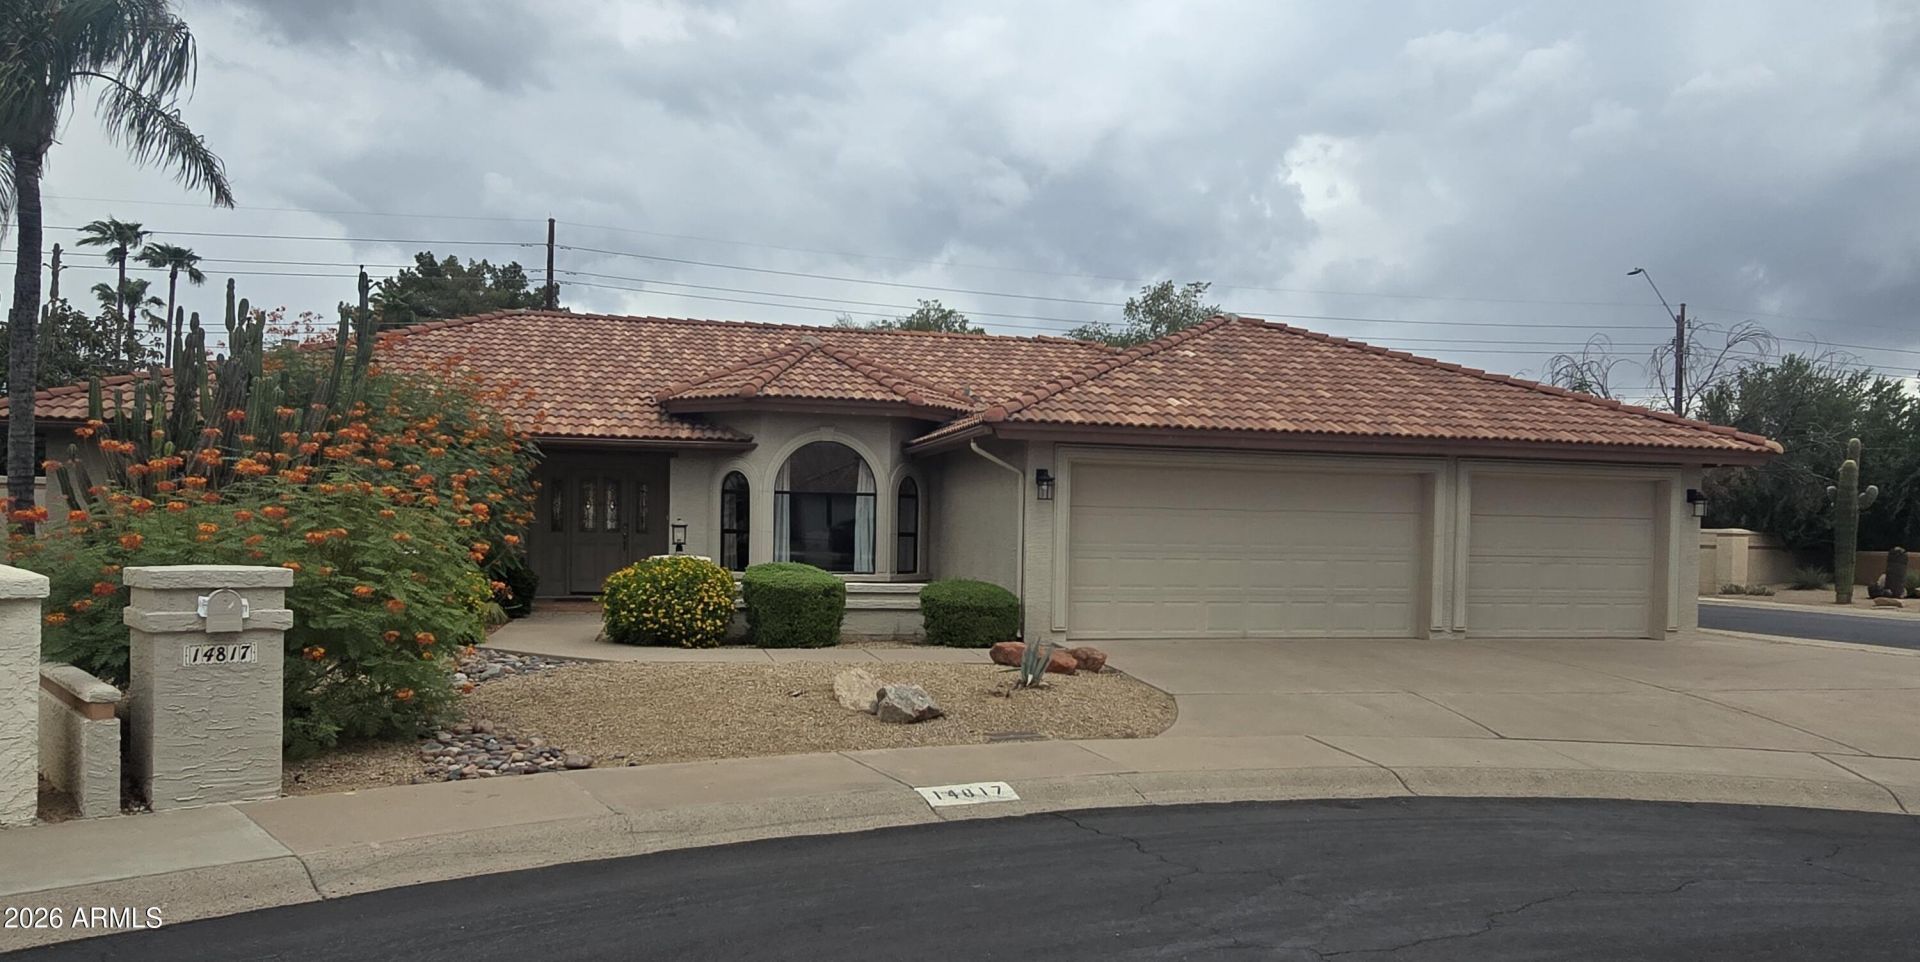
This Beautiful 4 bedroom/ 2.5 bathroom Scottsdale home is located in the highly desirable Paradise Valley Unified School District. This split floor plan homes comes with a 3-car garage, epoxied floors and plenty of cabinetry. The kitchen comes with granite countertops, SS appliances and plenty of cabinet space. There are spacious bedrooms, TWO remodeled slate fireplaces in the family room and master bedroom, a HUGE master bedroom that opens to a large en suite with a jetted jacuzzi tub, 2 walk-in closets, double sinks, a tile shower, and garden view. The backyard features a large pebble tech pool, an above ground jacuzzi, putting green and a large covered patio with plenty of seating, which is PERFECT for entertaining. NO HOA!!!! Dont miss your chance at this GORGEOUS Scottsdale home.
Property Features
Property Type: Residential - Single Family
Cooling: Ceiling Fan(s), Central Air, Programmable Thmstat
Fenced: Yes
Fireplaces: 2
Garage: 3
Heating: Forced Air
Lot Size: 0.27 Acres
Roof Type: Tile
Stories: 1.0
Taxes: $4,317
Year Built: 1987
Feature Descriptions
Assoc. Fee Includes: No Fees
Days on Site: 43
Exterior: Wood Frame, Painted, Stucco
Exterior: Private Yard
Fireplace: Family Room, Master Bedroom, Gas
Flooring: Carpet, Tile
Interior: Full Bth Master Bdrm, Separate Shwr & Tub, Double Vanity, Kitchen Island, Granite Counters, High Speed Internet, Vaulted Ceiling(s), No Interior Steps
Laundry: Inside
Parking: RV Gated, Garage Door Opener, Circular Driveway, Attached Garage
Pool: Outdoor
Property Sub Type: Single Family Residence
Sewer: Public Sewer
Spa: Yes
Spa: Private, Above Ground
Swimming Pool: Yes
Water: Public
Local Schools
High School: Horizon High School
Middle School: Desert Shadows Middle School
Elementary School: Liberty Elementary School
School District: Paradise Valley Unified District
Listed By / Shown By
Listed By
Agency Name: Petersen Realty
Agency Phone: 480-377-6500
Shown By
Agent Name: Ashley Pickens
Agent Phone: (480) 948-4711
Agency Title: Arizona Best Real Estate

Estimate Your Payment
Estimated Payment
$ 3,254.57 per month $2,559.40 Principal & Interest $359.75 Property Tax $335.42 Homeowner's InsuranceChange Payment Information

Ashley Pickens
Office: (480) 948-4711
Email Me

“All information should be verified by the recipient and none is
guaranteed as accurate by ARMLS”
Privacy Policy / DMCA Notice / ADA Accessibility


This site is hosted, designed and copyright
© 1994 - 2026 by
Delta Media Group, Inc. -- Patent Pending --
14817 N 55th Place | MLS# 7083417
This single family home located at 14817 N 55th Place, Scottsdale, AZ 85254 is currently listed for sale with an asking price of $1,150,000. This property was built in 1987 and has 4 bedrooms. N 55th Place is located in the CACTUS GLEN 6 subdivision within the Paradise Valley Unified District school district. Search CACTUS GLEN 6 real estate on ashley.arizonabest.com today.