Ashley Pickens
REALTOR®, Associate Broker

BEDS2
BATHS2
SQUARE FEET964
MLS#7079064
STATUSActive
PROPERTY TYPEResidential -
SUBDIVISIONHAYDEN SQUARE CONDOMINIUM
SCHOOLTempe Union High School District
Property Description
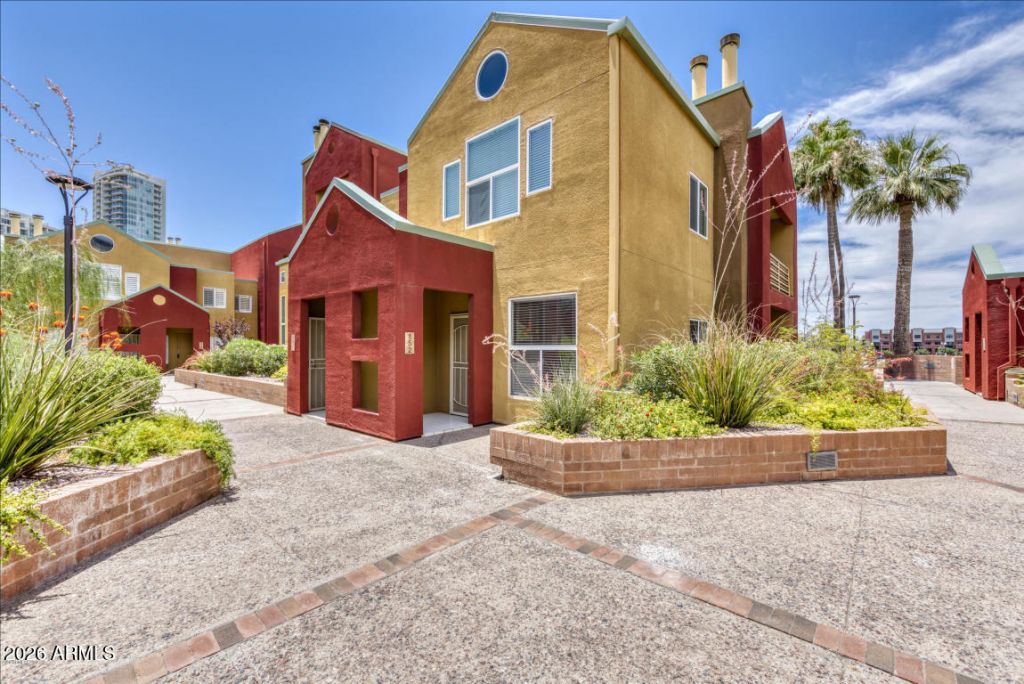
Step into the heart of Tempe at Hayden Square, one of the citys most sought-after communities. This stylish 2-bedroom, 2-bath condo pairs a thoughtfully designed layout with the comfort and convenience of effortless urban living. Two spacious patios extend the living space outdoors, offering ideal settings for morning coffee, evening gatherings, or simply unwinding in the Arizona sunshine. Enjoy nearby community amenities, including a refreshing pool and BBQ area, plus the ease of assigned covered parking. Just moments from Arizona State University, Mill Avenue, Tempe Town Lake, the light rail, and an exceptional mix of dining and entertainment, this residence is a rare opportunity to experience the energy, accessibility, and lifestyle that make Tempe so desirable.
Property Features
Property Type: Residential -
Cooling: Ceiling Fan(s), Central Air
Fireplaces: 1
Heating: Forced Air
Lot Size: 0.00 Acres
Roof Type: Metal
Stories: 2.0
Taxes: $2,536
Year Built: 1986
Feature Descriptions
Assoc. Fee Includes: Maintenance Exterior, Roof Repair, Roof Replacement, Insurance, Water, Sewer, Trash, Maintenance Grounds
Community Features: Community Spa, Transportation Svcs, Near Light Rail Stop, Near Bus Stop
Days on Site: 1
Exterior: Wood Frame, Painted, Stucco
Fee HOA: 326/Monthly
Fireplace: Wood Burning
Flooring: Vinyl, Tile
HOA Y/N: Yes
Interior: Full Bth Master Bdrm, Eat-in Kitchen, High Speed Internet, 9+ Flat Ceilings
Laundry: Inside
Parking: Assigned Parking
Property Sub Type: Apartment
Water: Public
Local Schools
High School: Tempe High School
Middle School: Geneva Epps Mosley Middle School
Elementary School: Scales Technology Academy
School District: Tempe Union High School District
Listed By / Shown By
Listed By
Agency Name: Northstar Realty And Investments
Agency Phone: 480-236-3418
Shown By
Agent Name: Ashley Pickens
Agent Phone: (480) 948-4711
Agency Title: Arizona Best Real Estate

Estimate Your Payment
Estimated Payment
$ 1,089.85 per month $776.72 Principal & Interest $211.33 Property Tax $101.79 Homeowner's InsuranceChange Payment Information

Ashley Pickens
Office: (480) 948-4711
Email Me

“All information should be verified by the recipient and none is
guaranteed as accurate by ARMLS”
Privacy Policy / DMCA Notice / ADA Accessibility


This site is hosted, designed and copyright
© 1994 - 2026 by
Delta Media Group, Inc. -- Patent Pending --
154 W 5th Street, Unit 152 | MLS# 7079064
This home located at 154 W 5th Street, Unit 152, Tempe, AZ 85281 is currently listed for sale with an asking price of $349,000. This property was built in 1986 and has 2 bedrooms with 964 sq. ft. W 5th Street, Unit 152 is located in the HAYDEN SQUARE CONDOMINIUM subdivision within the Tempe Union High School District school district. Search HAYDEN SQUARE CONDOMINIUM real estate on ashley.arizonabest.com today.