Ashley Pickens
REALTOR®, Associate Broker

BEDS4
BATHS3
SQUARE FEET2,587
MLS#7072314
STATUSActive
PROPERTY TYPEResidential - Single Family
SUBDIVISIONSYCAMORE FARMS PARADISI PARCEL A
SCHOOLDysart Unified District
Property Description
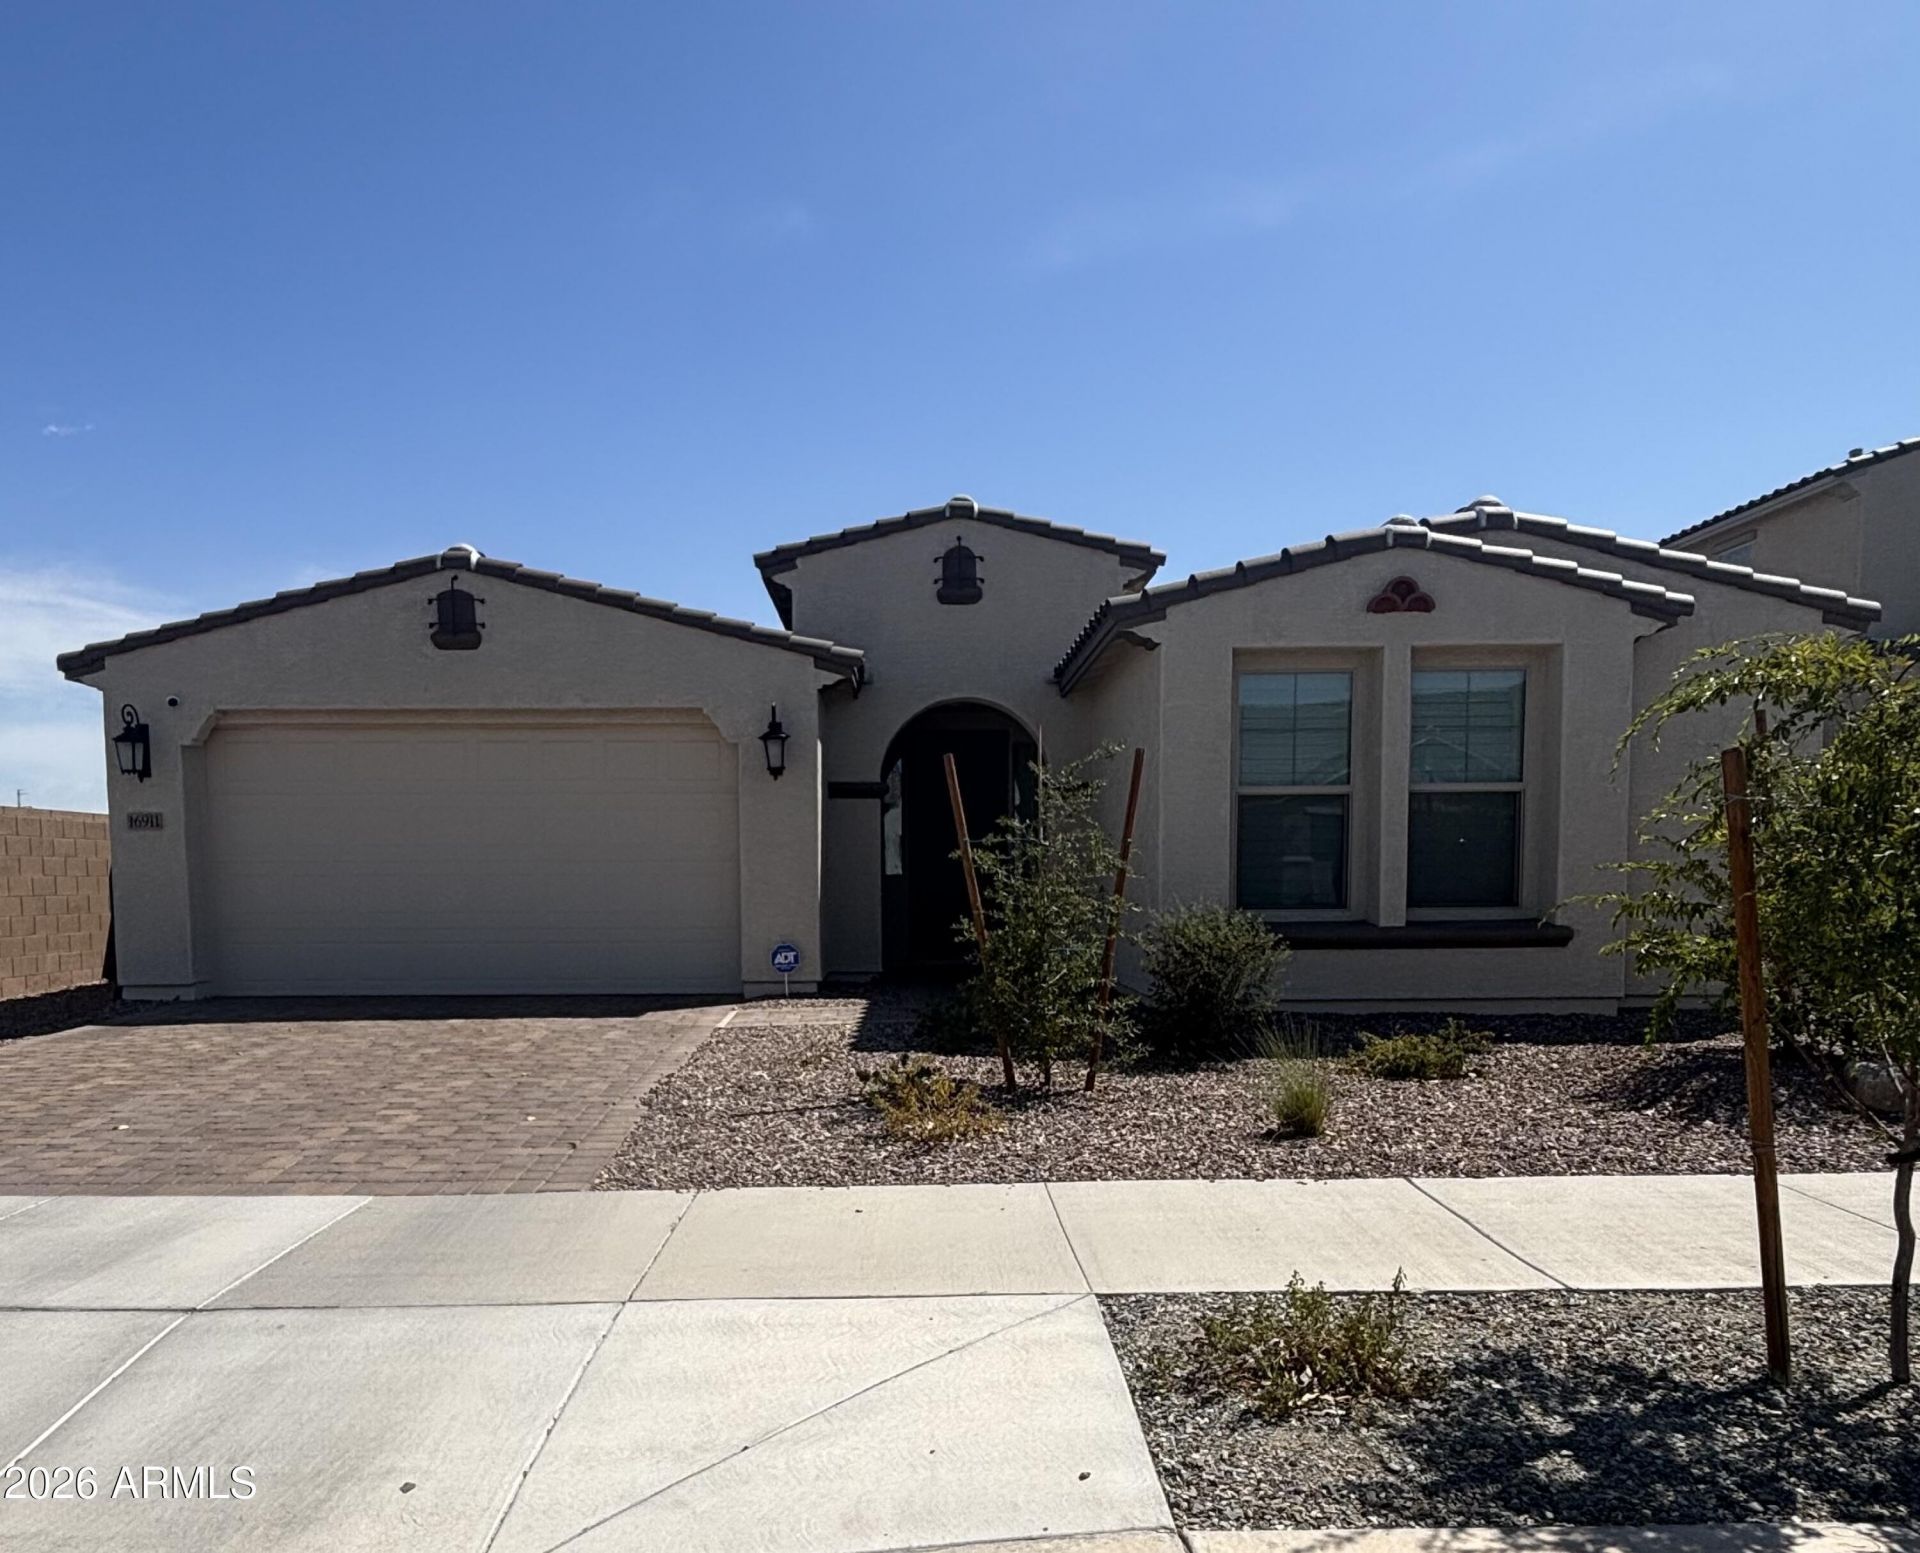
Welcome to this beautifully upgraded 4-bedroom home on a large corner lot in one of Surprises fastest growing communities! Built in 2024, this 2,587 sq ft home features a spacious open floor plan, gourmet kitchen with gas cooktop, multiple ovens, generous cabinetry, and ample entertaining space. A dramatic 12-foot multi-slide glass door seamlessly connects the main living area to the backyard. Enjoy resort-style amenities including a clubhouse, community pool, fitness center, basketball court, and home site is right next to a community park and grills. Highly rated schools, Prasada shopping, dining, and quick access to the 303.Owner Agent. Seller is a licensed real estate agent in the state of Arizona and is related to seller
Property Features
Property Type: Residential - Single Family
Cooling: Ceiling Fan(s), Central Air, Programmable Thmstat
Fenced: Yes
Garage: 2
Heating: Natural Gas
Home Style: Spanish
Lot Size: 0.18 Acres
Roof Type: Tile, Concrete
Stories: 1.0
Taxes: $215
Year Built: 2024
Feature Descriptions
Assoc. Fee Includes: Maintenance Grounds
Community Features: Playground, Biking/Walking Path, Clubhouse, Fitness Center
Days on Site: 16
Exterior: Wood Frame, Painted, Stucco
Fee HOA: 161/Monthly
Flooring: Carpet, Tile
HOA Y/N: Yes
Interior: Full Bth Master Bdrm, Separate Shwr & Tub, Double Vanity, Eat-in Kitchen, Pantry, Kitchen Island, Non-laminate Counter
Laundry: Washer Hookup, Inside
Parking: Extended Length Garage, Garage Door Opener, Direct Access
Property Sub Type: Single Family Residence
Special View Info: Mountain(s)
Water: Public
Local Schools
High School: Shadow Ridge High School
Middle School: Sonoran Heights Middle School
Elementary School: Rancho Gabriela
School District: Dysart Unified District
Listed By / Shown By
Listed By
Agency Name: My Home Group Real Estate
Agency Phone: 623-498-5747
Shown By
Agent Name: Ashley Pickens
Agent Phone: (480) 948-4711
Agency Title: Arizona Best Real Estate

Estimate Your Payment
Estimated Payment
$ 1,573.57 per month $1,375.40 Principal & Interest $17.92 Property Tax $180.25 Homeowner's InsuranceChange Payment Information

Ashley Pickens
Office: (480) 948-4711
Email Me

“All information should be verified by the recipient and none is
guaranteed as accurate by ARMLS”
Privacy Policy / DMCA Notice / ADA Accessibility


This site is hosted, designed and copyright
© 1994 - 2026 by
Delta Media Group, Inc. -- Patent Pending --
16911 W Jenan Road | MLS# 7072314
This single family home located at 16911 W Jenan Road, Surprise, AZ 85388 is currently listed for sale with an asking price of $618,000. This property was built in 2024 and has 4 bedrooms with 2587 sq. ft. W Jenan Road is located in the SYCAMORE FARMS PARADISI PARCEL A subdivision within the Dysart Unified District school district. Search SYCAMORE FARMS PARADISI PARCEL A real estate on ashley.arizonabest.com today.