Ashley Pickens
REALTOR®, Associate Broker

BEDS3
BATHS3
MLS#7095554
STATUSActive
PROPERTY TYPEResidential - Single Family
SUBDIVISIONSUN CITY GRAND - THE RESERVE
SCHOOLDysart Unified District
Property Description
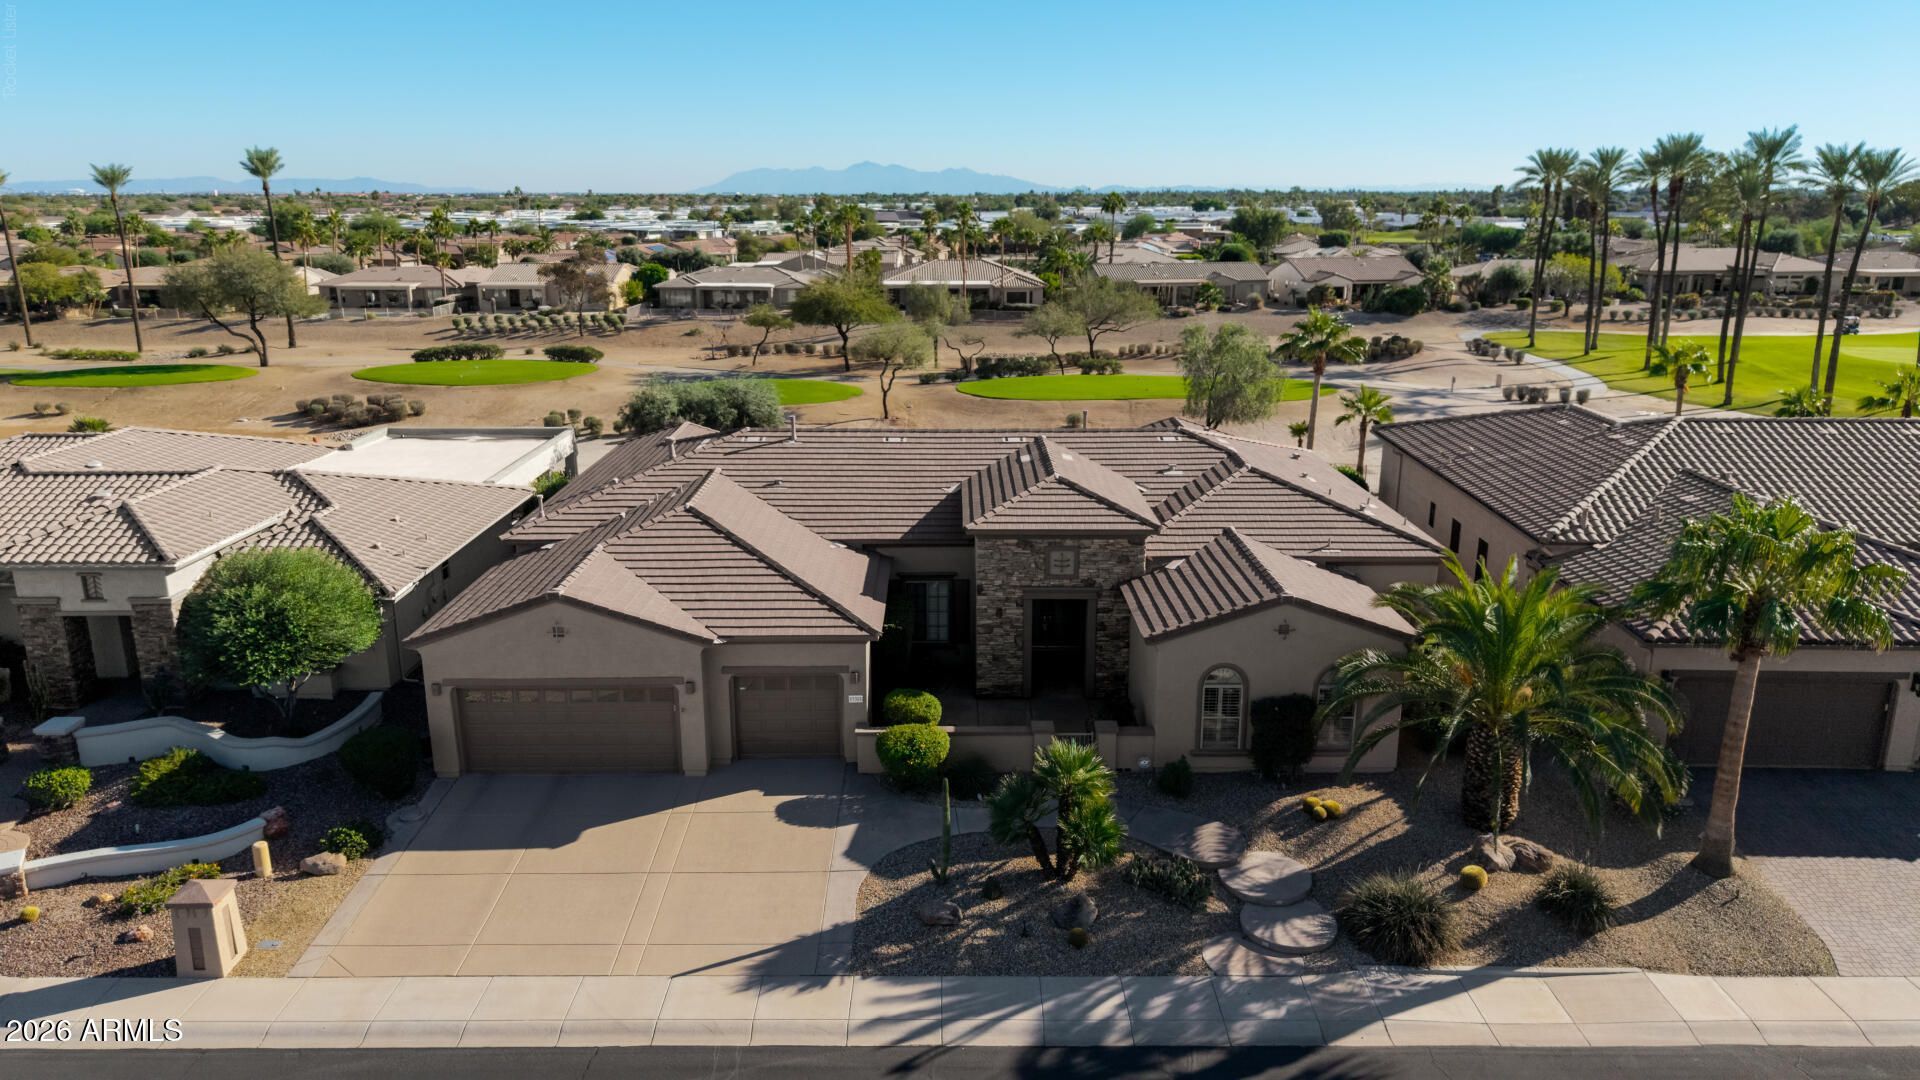
Walk in to soaring high ceilings and SOUTH FACING Golf course & Mountain Vista views, at the 4th T-box on Cimarron Course. Patio Pavers, built-in BBQ overlooks maintained vegetated buffer zone (privacy & protection from wayward balls), golf course fairways & mountain vistas. All hard floors! 3rd bedroom is a Den with dble doors facing formal front living rooms golf course views. Kitchen features 42-inch cherry cab w/crown, rollout shelves, Stainless steel appliances, pantry, sit-up island open to family room. WetBar w/beverage chiller, gas fireplace. Plus Soft water system, 8-foot interior doors, Central vac, Laundry w/w&d & cabs, 3-car garage, over-height door and blt-in cabs.Primary bath w/dual sinks, vanity, walk-in shower plus separate jetted tub, 2 wlk-in mirrored closets. Extended Kensington: 3 car oversized garage, Split-Bedroom Design: The primary suite sits privately in its own wing overlooking views of the golf course, while the secondary guest bedroom is located near the front entryway for optimal guest privacy, and includes a large walk in closet. The Extension (3,244 sq. ft.): The additional 256 square feet in the EXTENDED Kensington results in a larger family room overlooking the course, creating a great room - open kitchen with sit-up island and also extended the primary bedroom to add a large sitting area with door out to patio, with steel & mesh screens overlooking the golf course. Formal living room and dining room also enjoy views of the golf course and mountain vistas beyond. Includes Front loading washer & dryer, Two wall-mounted flat-screen TVs (Insignia and Sony), Roof completely redone in 2025, HVAC equipment 2019, 48 gallon gas water heater 2021, cooktop 2024 GE Profile five-element smooth-glass electric cooktop with touch controls, Oven is 2021 Frigidaire Gallery 30-inch stainless steel convection wall oven with Air Fry, Microwave 2021 Frigidaire Professional stainless steel built-in microwave with sensor cooking, Hâ??O Concepts whole-house water filtration and electronic scale-control system, Maxum AIN Pro Series 590 Central Vac system by H-P Products.
Property Features
Property Type: Residential - Single Family
Cooling: Ceiling Fan(s), Central Air
Fireplaces: 1
Garage: 3 car attached
Heating: Natural Gas
Home Style: Ranch
Lot Size: 0.24 Acres
Roof Type: Tile, See Remarks
Stories: 1.0
Taxes: $5,675
Year Built: 2003
Feature Descriptions
Accessibility: Hard/Low Nap Floors, Bath Grab Bars
Assoc. Fee Includes: Maintenance Grounds
Community Features: Community Spa, Community Spa Htd, Concierge, Golf, Tennis Court(s), Biking/Walking Path, Clubhouse, Community Media Room, Fitness Center
Exterior: Wood Frame, Stucco
Exterior: Private Yard, Built-in Barbecue
Fee HOA: 1951/Annually
Fireplace: Gas
Flooring: Tile
HOA Y/N: Yes
Interior: Separate Shwr & Tub, Double Vanity, 2 Master Baths, Tub with Jets, Eat-in Kitchen, Breakfast Bar, Pantry, Kitchen Island, High Speed Internet, Master Downstairs, 9+ Flat Ceilings, Central Vacuum, Wet Bar, No Interior Steps
Laundry: Inside
Parking: Over Height Garage, Extended Length Garage, Garage Door Opener, Attchd Gar Cabinets, Direct Access
Property Sub Type: Single Family Residence
Sewer: Public Sewer
Special View Info: Mountain(s), Desert, Golf Course
Water: Pvt Water Company
Local Schools
High School: Dysart High School
Middle School: Dysart Middle School
Elementary School: Dysart Middle School
School District: Dysart Unified District
Listed By / Shown By
Listed By
Agency Name: Realty Executives Arizona Territory
Agency Phone: 602-755-8556
Shown By
Agent Name: Ashley Pickens
Agent Phone: (480) 948-4711
Agency Title: Arizona Best Real Estate

Estimate Your Payment
Estimated Payment
$ 3,116.01 per month $2,336.84 Principal & Interest $472.92 Property Tax $306.25 Homeowner's InsuranceChange Payment Information

Ashley Pickens
Office: (480) 948-4711
Email Me

“All information should be verified by the recipient and none is
guaranteed as accurate by ARMLS”
Privacy Policy / DMCA Notice / ADA Accessibility


This site is hosted, designed and copyright
© 1994 - 2026 by
Delta Media Group, Inc. -- Patent Pending --
17311 W Monarch Way | MLS# 7095554
This single family home located at 17311 W Monarch Way, Surprise, AZ 85387 is currently listed for sale with an asking price of $1,050,000. This property was built in 2003 and has 3 bedrooms. W Monarch Way is located in the SUN CITY GRAND - THE RESERVE subdivision within the Dysart Unified District school district. Search SUN CITY GRAND - THE RESERVE real estate on ashley.arizonabest.com today.