Ashley Pickens
REALTOR®, Associate Broker

BEDS5
BATHS4
SQUARE FEET3,376
MLS#7077550
STATUSActive
PROPERTY TYPEResidential - Single Family
SUBDIVISIONCOOPER GREENS
SCHOOLChandler Unified District #80
Property Description
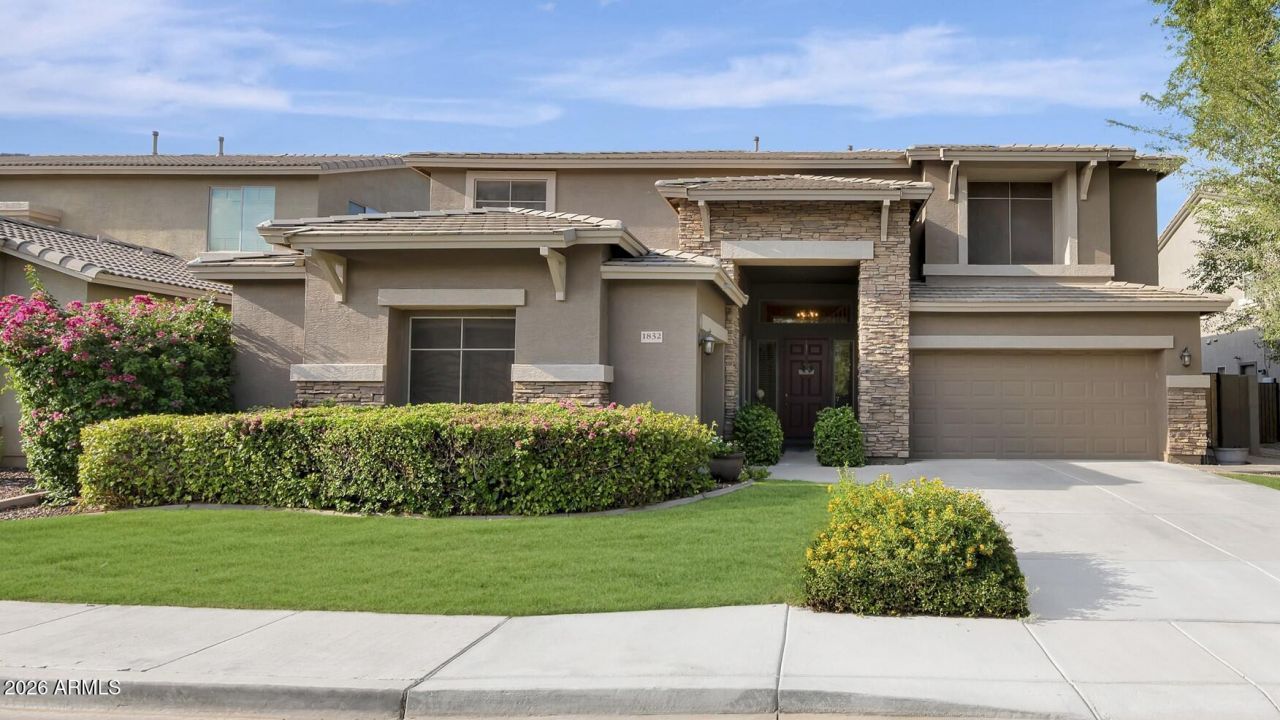
Welcome to this stunning two-story 5-bedroom turnkey ready home in highly desirable South Chandler! Perfectly situated in a quiet cul-de-sac across from a beautiful greenbelt. The thoughtfully designed floor plan features tile & engineered hardwood floors throughout the home. Upstairs youll find the spacious primary bedroom, 3 additional bedrooms, a large loft, and two remodeled bathrooms!Downstairs youll find an additional bedroom with a remodeled bathroom. The kitchen offers maple cabinets, slate appliances, and gorgeous granite countertops. Enjoy your own private backyard retreat with the sparkling pool while enjoying the sound of the water feature and swim up table. Take in the beautiful outdoor space- a perfect setting for relaxing or entertaining. Dont miss out on this amazing home!
Property Features
Property Type: Residential - Single Family
Cooling: Ceiling Fan(s), Central Air, Programmable Thmstat, EN
Fenced: Yes
Garage: 3 car attached
Heating: Natural Gas
Lot Size: 0.20 Acres
Roof Type: Tile
Stories: 2.0
Taxes: $3,472
Year Built: 2002
Feature Descriptions
Assoc. Fee Includes: Maintenance Grounds
Community Features: Playground, Biking/Walking Path
Days on Site: 2
Exterior: Wood Frame, Stucco, Stone
Fee HOA: 290/Quarterly
Flooring: Carpet, Tile, Wood
HOA Y/N: Yes
Interior: Full Bth Master Bdrm, Double Vanity, Pantry, Kitchen Island, Granite Counters, High Speed Internet, Upstairs, 9+ Flat Ceilings
Laundry: Inside
Parking: Garage Door Opener, Attchd Gar Cabinets, Attached Garage
Pool: Play Pool, Outdoor
Property Sub Type: Single Family Residence
Swimming Pool: Yes
Utilities: Phone Available
Water: Public
Local Schools
High School: Perry High School
Middle School: Santan Junior High School
Elementary School: Basha Elementary
School District: Chandler Unified District #80
Listed By / Shown By
Listed By
Agency Name: Superlative Realty
Agency Phone: 480-621-6183
Shown By
Agent Name: Ashley Pickens
Agent Phone: (480) 948-4711
Agency Title: Arizona Best Real Estate

Estimate Your Payment
Estimated Payment
$ 2,479.33 per month $1,936.24 Principal & Interest $289.33 Property Tax $253.75 Homeowner's InsuranceChange Payment Information

Ashley Pickens
Office: (480) 948-4711
Email Me

“All information should be verified by the recipient and none is
guaranteed as accurate by ARMLS”
Privacy Policy / DMCA Notice / ADA Accessibility


This site is hosted, designed and copyright
© 1994 - 2026 by
Delta Media Group, Inc. -- Patent Pending --
1832 E Jade Place | MLS# 7077550
This single family home located at 1832 E Jade Place, Chandler, AZ 85286 is currently listed for sale with an asking price of $870,000. This property was built in 2002 and has 5 bedrooms with 3376 sq. ft. E Jade Place is located in the COOPER GREENS subdivision within the Chandler Unified District #80 school district. Search COOPER GREENS real estate on ashley.arizonabest.com today.