Ashley Pickens
REALTOR®, Associate Broker

BEDS3
BATHS3
MLS#7102123
STATUSActive
PROPERTY TYPEResidential - Single Family
SUBDIVISIONAnthem Country Club
SCHOOLDeer Valley Unified District
Property Description
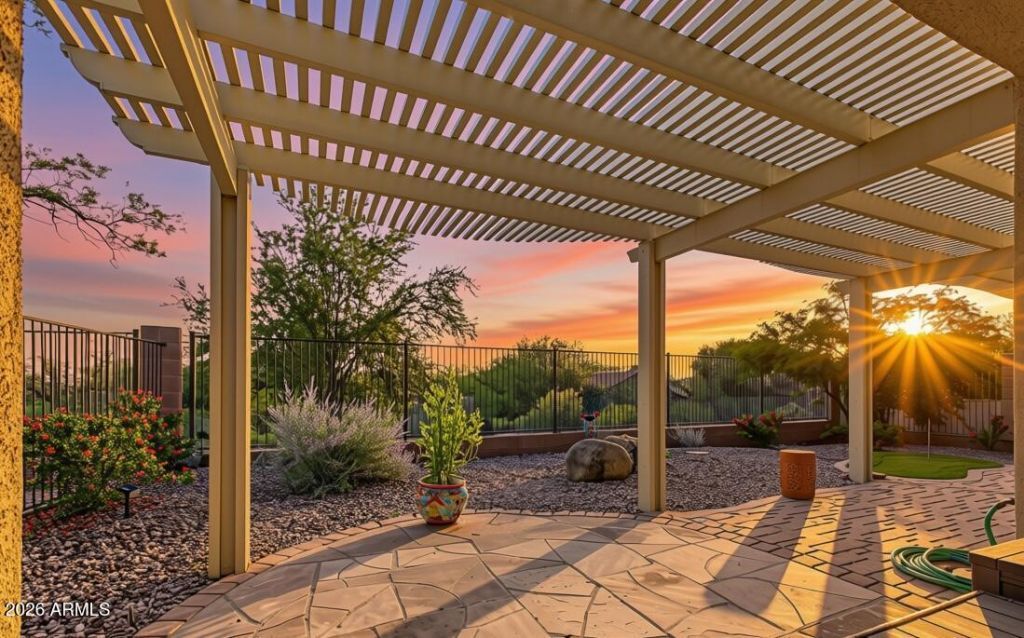
This gorgeous remodeled home is located behind the gates of the prestigious Anthem Golf and Country Club. Set on a slightly elevated lot backing to natural open space, it offers stunning sunset and mountain-peak views.Enjoy beautiful wood-like flooring and five-inch baseboards in all the right places. Designed for easy lock-and-leave living, the low-maintenance backyard features an extended pergola, mini putting green, covered patio, paver patio extension with in-ground lighting, and an additional flagstone extension.Enter through the private courtyard to a separate casita with its own entrance, full bathroom, and newer mini-split A/C--ideal for out-of-town guests, a work-from-home office, or multigenerational living.The main house features an oversized primary suite with desert views, a large walk-in closet, and an ensuite bathroom with dual sinks, custom-painted cabinetry, quartz countertops, modern ceramic tile, a separate walk-in shower with tumbled travertine surround, and a jetted soaking tub. Large additional full bedroom with an ensuite full bathroom with quartz countertops and custom cabinets. There is also a functional office/den in the main home with mountain views currently being used as a television viewing area.The remodeled kitchen includes quartz countertops, custom-painted cabinetry, a gray subway tile backsplash, charcoal stainless-steel appliances, an electric range, and a stainless-steel refrigerator. The large living room features desert and mountain views, wood floors, gas fireplace, ample lighting.Additional features include a 2020 A/C unit, French doors to the backyard, a security door and breeze screens at the front entrance, and added insulation.Experience the prestigious Anthem Golf and Country Club, where luxury meets lifestyle. This exclusive community boasts two championship golf courses, complemented by two exceptional clubhouse facilities. Here, you can unwind by the serene Persimmon lap pool or indulge in relaxation at the Ironwood lounge pool and hot tubs. Stay active in state-of-the-art fitness centers or savor gourmet dining at our two exquisite restaurants. Challenge your friends to a game of Pickleball, Tennis, or bocce ball or jump into Zumba, Yoga or water aerobics. Dont miss this extraordinary opportunity to own a piece of luxury in a highly sought-after community.
Property Features
Property Type: Residential - Single Family
Cooling: Ceiling Fan(s), Central Air, Programmable Thmstat
Fenced: Yes
Fireplaces: 1
Garage: 2
Heating: Natural Gas
Home Style: Santa Barbara/Tuscan
Lot Size: 0.15 Acres
Roof Type: Tile
Stories: 1.0
Taxes: $3,102
Year Built: 2003
Feature Descriptions
Accessibility: Zero-Grade Entry, Hard/Low Nap Floors
Assoc. Fee Includes: Maintenance Grounds, Street Maint
Community Features: Guarded Entry, Community Spa, Community Spa Htd, Gated, Golf, Tennis Court(s), Playground, Biking/Walking Path, Clubhouse, Fitness Center, Pickleball
Days on Site: 1
Exterior: Wood Frame, Painted, Stucco
Exterior: Storage, Private Yard
Fee HOA: 626.46/Quarterly
Fee HOA 2: 370/Monthly
Fireplace: Family Room, Gas
Flooring: Carpet, Laminate, Tile
HOA Y/N: Yes
Interior: Full Bth Master Bdrm, Separate Shwr & Tub, Double Vanity, Tub with Jets, Eat-in Kitchen, Breakfast Bar, Pantry, Non-laminate Counter, Quartz Countertops, High Speed Internet, Central Vacuum
Laundry: Inside
Parking: Extended Length Garage, Garage Door Opener, Direct Access
Property Sub Type: Single Family Residence
Sewer: Private Sewer
Special View Info: Mountain(s), Desert
Water: Pvt Water Company
Local Schools
High School: Boulder Creek High School
Middle School: Diamond Canyon School
Elementary School: Diamond Canyon School
School District: Deer Valley Unified District
Listed By / Shown By
Listed By
Agency Name: RE/MAX Fine Properties
Agency Phone: 480-792-9500
Shown By
Agent Name: Ashley Pickens
Agent Phone: (480) 948-4711
Agency Title: Arizona Best Real Estate

Estimate Your Payment
Estimated Payment
$ 1,693.07 per month $1,268.35 Principal & Interest $258.50 Property Tax $166.22 Homeowner's InsuranceChange Payment Information

Ashley Pickens
Office: (480) 948-4711
Email Me

“All information should be verified by the recipient and none is
guaranteed as accurate by ARMLS”
Privacy Policy / DMCA Notice / ADA Accessibility


This site is hosted, designed and copyright
© 1994 - 2026 by
Delta Media Group, Inc. -- Patent Pending --
1917 W Steinbeck Drive | MLS# 7102123
This single family home located at 1917 W Steinbeck Drive, Anthem, AZ 85086 is currently listed for sale with an asking price of $569,900. This property was built in 2003 and has 3 bedrooms. W Steinbeck Drive is located in the Anthem Country Club subdivision within the Deer Valley Unified District school district. Search Anthem Country Club real estate on ashley.arizonabest.com today.