Ashley Pickens
REALTOR®, Associate Broker

BEDS4
BATHS2
SQUARE FEET2,175
MLS#7048470
STATUSPending
PROPERTY TYPEResidential - Single Family
SUBDIVISIONRainbow Valley
SCHOOLBuckeye Union High School District
Property Description
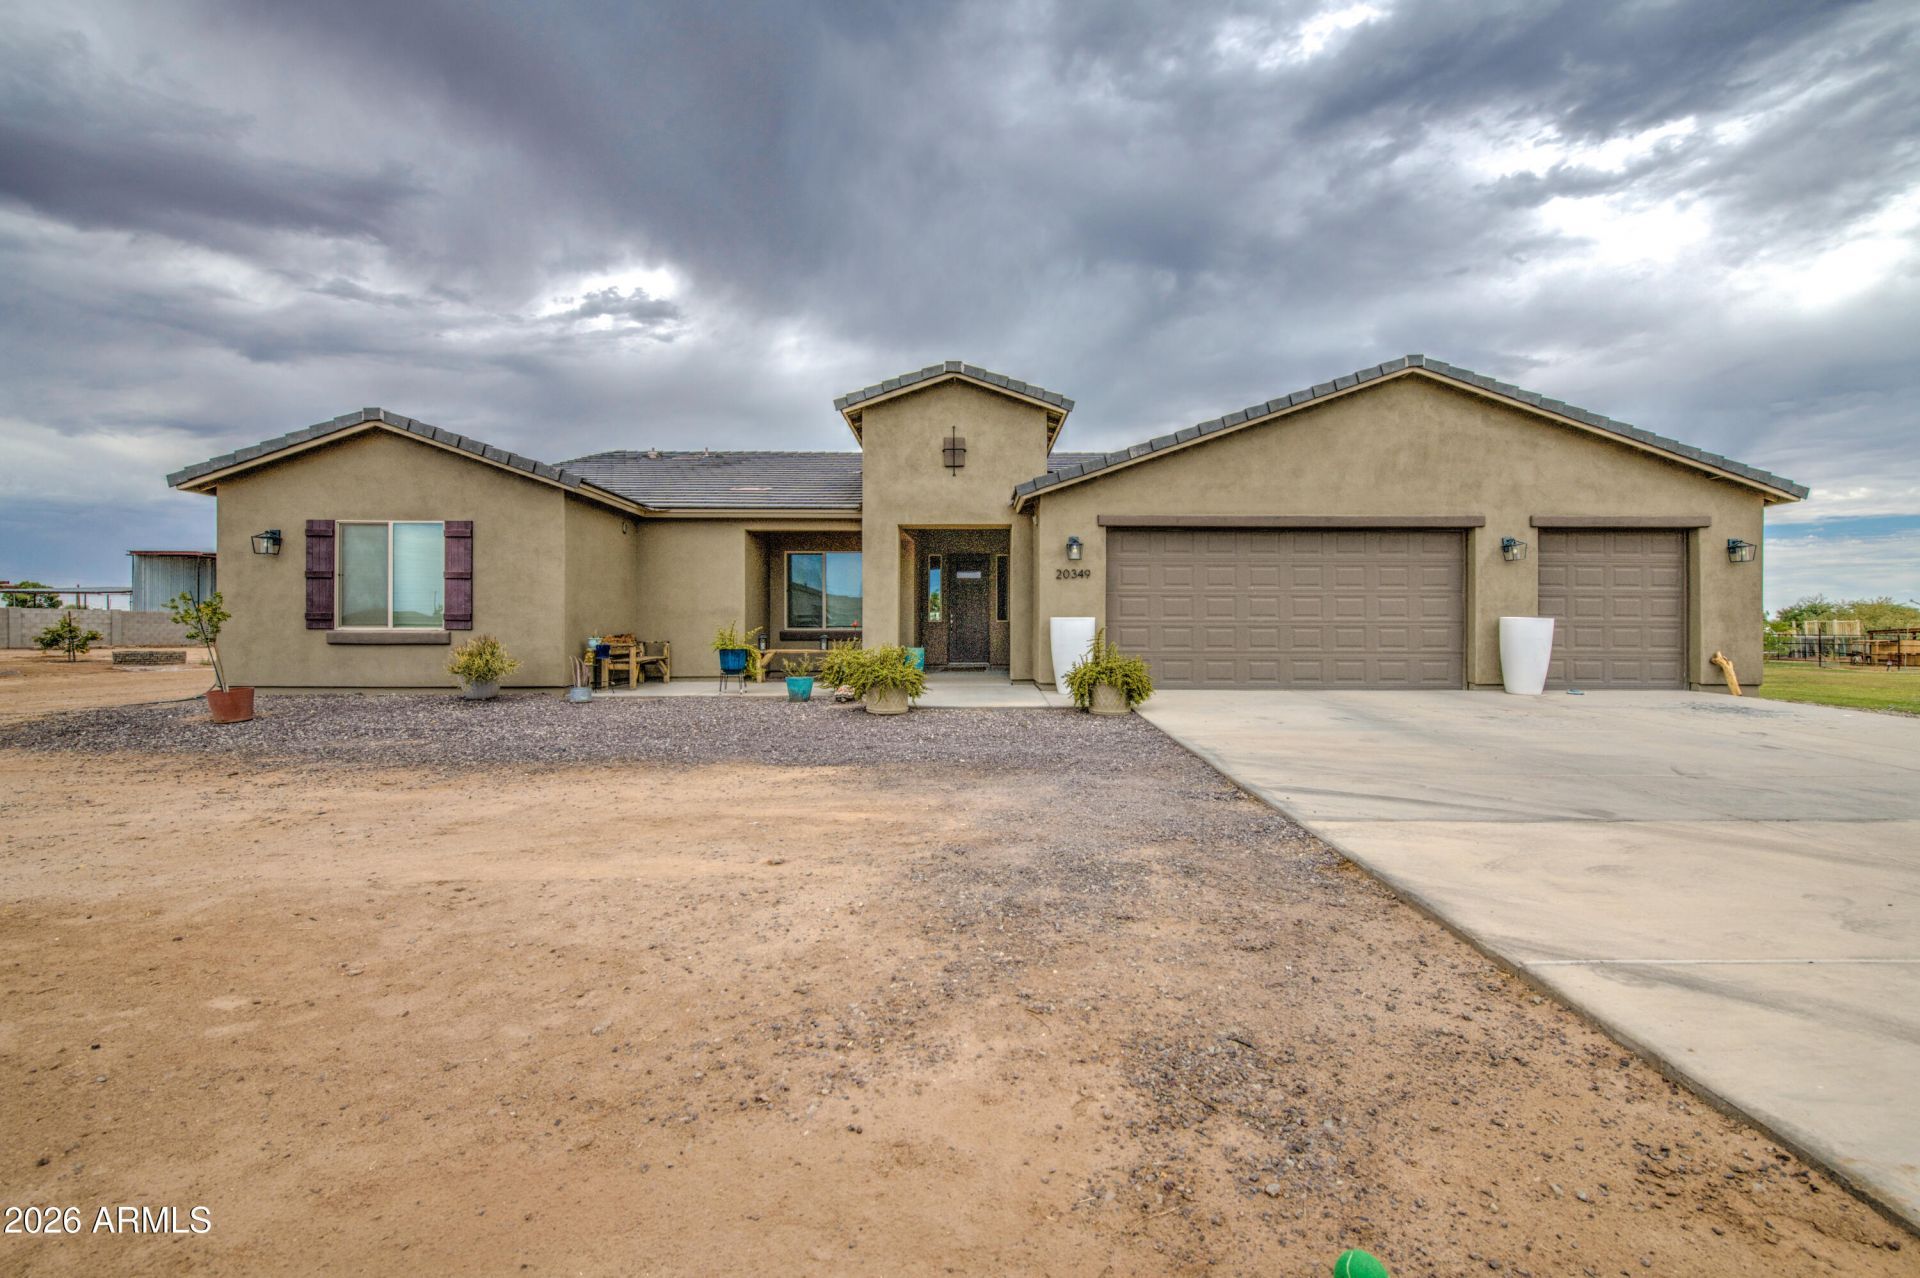
Come see this amazing custom home. We know you are going to love it! Sitting on an acre lot there is room for all your animals, pets, toys, vehicles, and everything you can dream of. The entire lot is fenced in so you have the ultimate privacy at the end of the cul de sac. Step inside to an open floor plan with the primary bed on one side of the home and 3 spacious secondary bedrooms on the other. The living room is huge. There are ceiling fans in all the right places. Tile flooring in all the main living areas with carpet in the bedrooms. The kitchen offers walk in pantry, island with breakfast bar, tile backsplash, granite countertops, and an eat-in area. This can be your absolute dream home so dont miss out on a rare opportunity. It wont last long! Thanks for taking a look.
Property Features
Property Type: Residential - Single Family
Cooling: Ceiling Fan(s), Central Air, Programmable Thmstat
Fenced: Yes
Garage: 3
Heating: Electric
Home Style: Ranch
Lot Size: 1.03 Acres
Roof Type: Tile
Stories: 1.0
Taxes: $2,615
Year Built: 2022
Feature Descriptions
Assoc. Fee Includes: No Fees
Days on Site: 75
Exterior: Wood Frame, Painted, Stucco
Flooring: Carpet, Tile
Interior: Full Bth Master Bdrm, Separate Shwr & Tub, Double Vanity, Eat-in Kitchen, Breakfast Bar, Pantry, Kitchen Island, Granite Counters, High Speed Internet, 9+ Flat Ceilings
Laundry: Inside
Parking: RV Access/Parking, Garage Door Opener
Property Sub Type: Single Family Residence
Water: Pvt Water Company
Local Schools
High School: Estrella Foothills High School
Middle School: Rainbow Valley Elementary School
Elementary School: Rainbow Valley Elementary School
School District: Buckeye Union High School District
Listed By / Shown By
Listed By
Agency Name: eXp Realty
Agency Phone: 602-475-9545
Shown By
Agent Name: Ashley Pickens
Agent Phone: (480) 948-4711
Agency Title: Arizona Best Real Estate

Estimate Your Payment
Estimated Payment
$ 1,753.18 per month $1,357.37 Principal & Interest $217.92 Property Tax $177.89 Homeowner's InsuranceChange Payment Information

Ashley Pickens
Office: (480) 948-4711
Email Me

“All information should be verified by the recipient and none is
guaranteed as accurate by ARMLS”
Privacy Policy / DMCA Notice / ADA Accessibility


This site is hosted, designed and copyright
© 1994 - 2026 by
Delta Media Group, Inc. -- Patent Pending --
20349 W Hubbard Road | MLS# 7048470
This single family home located at 20349 W Hubbard Road, Buckeye, AZ 85326 is currently listed for sale with an asking price of $609,900. This property was built in 2022 and has 4 bedrooms with 2175 sq. ft. W Hubbard Road is located in the Rainbow Valley subdivision within the Buckeye Union High School District school district. Search Rainbow Valley real estate on ashley.arizonabest.com today.