Ashley Pickens
REALTOR®, Associate Broker

BEDS3
BATHS2
SQUARE FEET1,640
MLS#7057470
STATUSActive
PROPERTY TYPEResidential - Single Family
SUBDIVISIONARIZONA ESTATES
SCHOOLChandler Unified District #80
Property Description
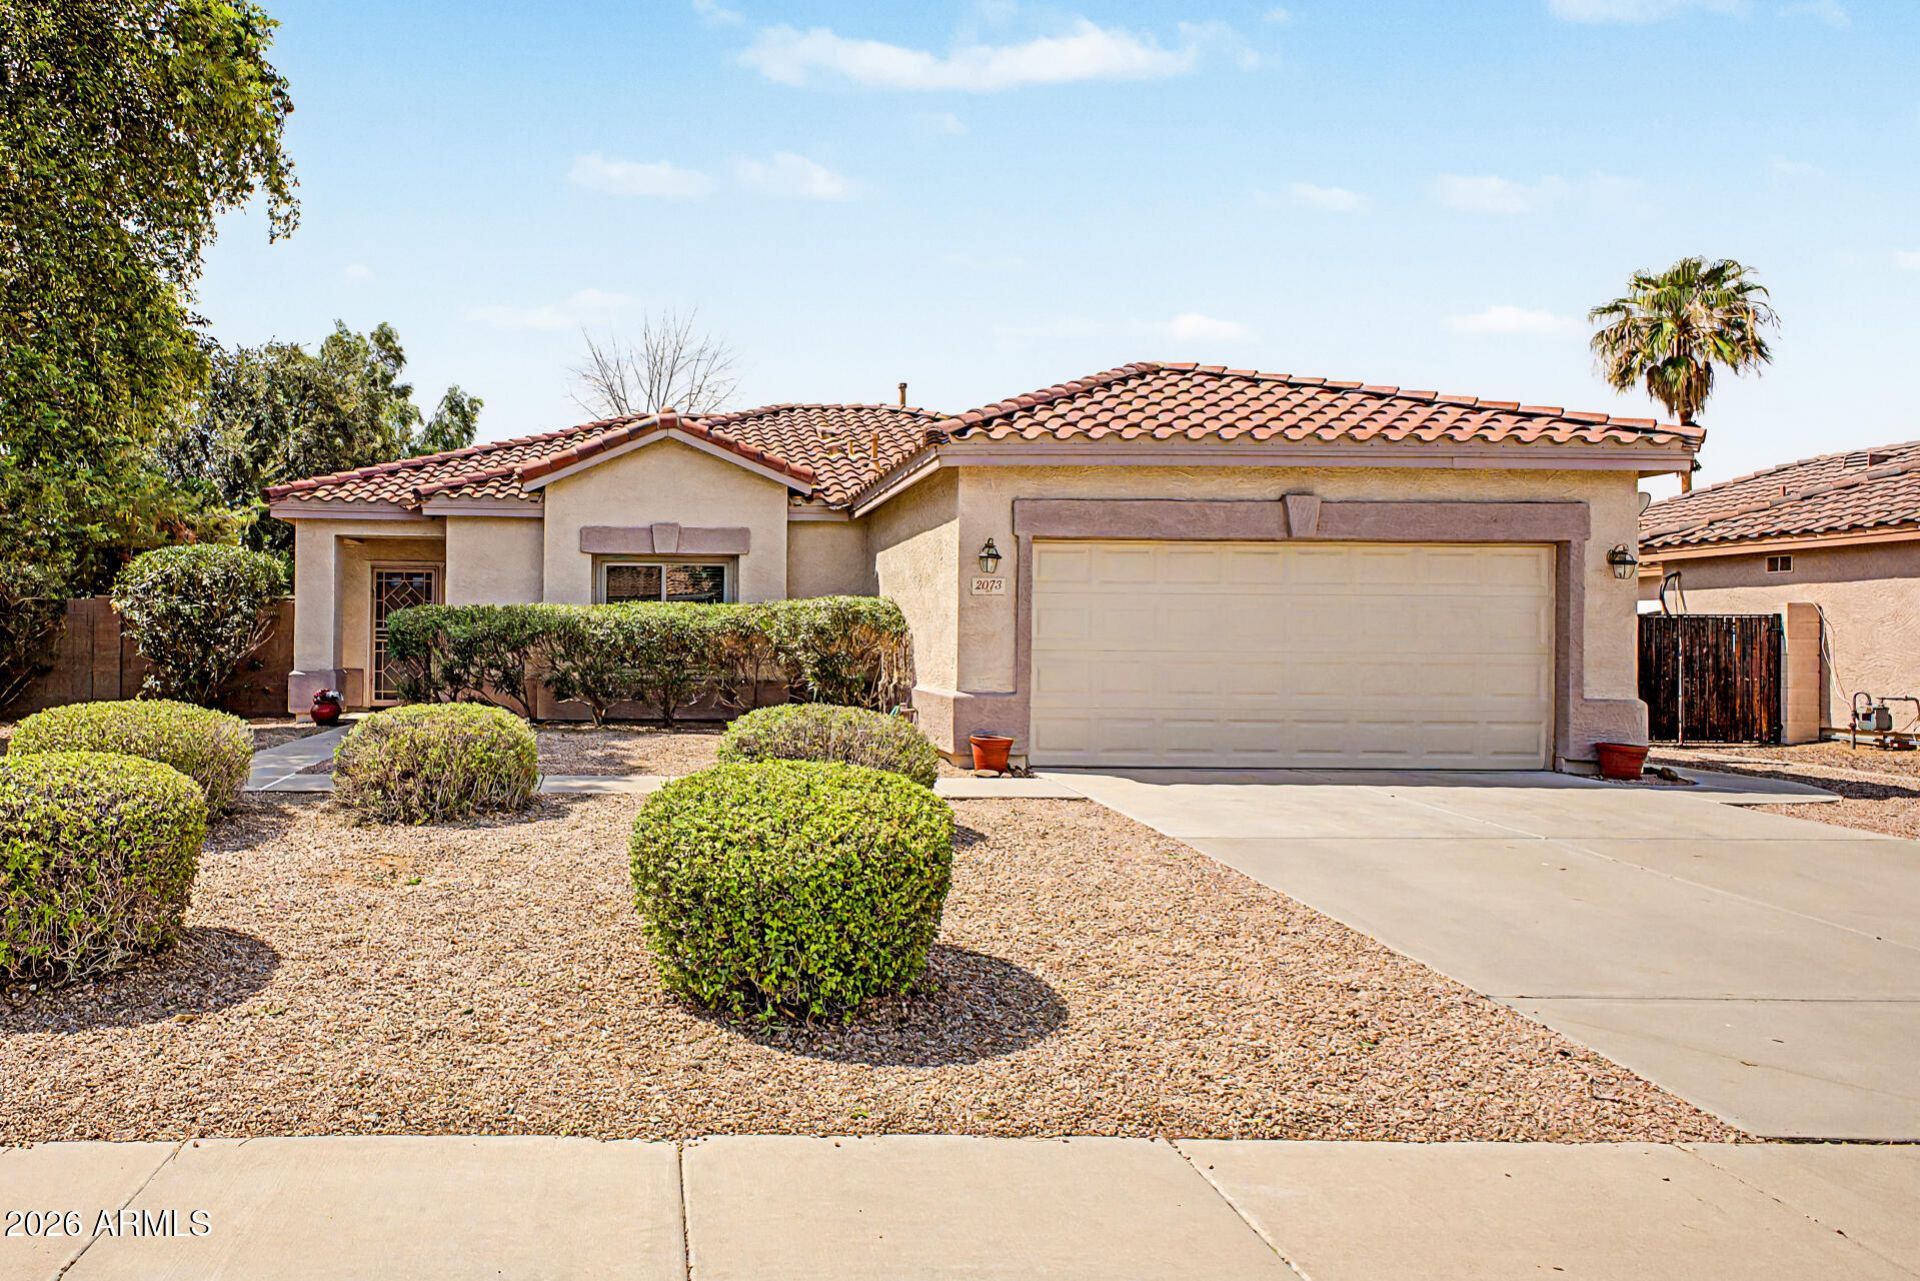
Location! Less than half a mile to US 202. Near downtown Chandler, the new Costco, & downtown Gilbert. Freshly painted, Clean & move-in ready. Roof 11 yrs old, A/C 5 yrs. New windows in 2018. Kitchen open to Great Room w/Granite counters, backsplash, extra cabinets, stainless steel appliances that stay with the house, water softener (owned). Light and bright throughout. Large kitchen island & pantry with a breakfast room. Huge primary suite with walk-in closet. Primary bathroom has updated walk-in shower w/dual sinks. Nice tile & wood plank flooring throughout. NO carpet in the house! The BIG backyard offers mature trees & covered patio space. Epoxy-coated garage floor. Recently installed landscaping irrigation & control box. Next to walking trails! Nouth-South exposure! 2 storage sheds!
Property Features
Property Type: Residential - Single Family
Cooling: Central Air
Fenced: Yes
Garage: 2
Heating: Natural Gas
Lot Size: 0.20 Acres
Roof Type: Tile
Stories: 1.0
Taxes: $1,980
Year Built: 2000
Feature Descriptions
Assoc. Fee Includes: Maintenance Grounds
Community Features: Biking/Walking Path
Days on Site: 4
Exterior: Private Yard
Exterior: Wood Frame, Stucco
Fee HOA: 190/Quarterly
Flooring: Tile, Wood
HOA Y/N: Yes
Interior: Full Bth Master Bdrm, Double Vanity, Eat-in Kitchen, Breakfast Bar, Pantry, Granite Counters, High Speed Internet
Parking: Garage Door Opener
Property Sub Type: Single Family Residence
Water: Public
Local Schools
High School: Perry High School
Middle School: Santan Junior High School
Elementary School: Rudy G Bologna Elementary
School District: Chandler Unified District #80
Listed By / Shown By
Listed By
Agency Name: West USA Realty
Agency Phone: 602-942-4200
Shown By
Agent Name: Ashley Pickens
Agent Phone: (480) 948-4711
Agency Title: Arizona Best Real Estate

Estimate Your Payment
Estimated Payment
$ 1,421.10 per month $1,110.56 Principal & Interest $165.00 Property Tax $145.54 Homeowner's InsuranceChange Payment Information

Ashley Pickens
Office: (480) 948-4711
Email Me

“All information should be verified by the recipient and none is
guaranteed as accurate by ARMLS”
Privacy Policy / DMCA Notice / ADA Accessibility


This site is hosted, designed and copyright
© 1994 - 2026 by
Delta Media Group, Inc. -- Patent Pending --
2073 E Hawken Way | MLS# 7057470
This single family home located at 2073 E Hawken Way, Chandler, AZ 85286 is currently listed for sale with an asking price of $499,000. This property was built in 2000 and has 3 bedrooms with 1640 sq. ft. E Hawken Way is located in the ARIZONA ESTATES subdivision within the Chandler Unified District #80 school district. Search ARIZONA ESTATES real estate on ashley.arizonabest.com today.