Ashley Pickens
REALTOR®, Associate Broker

BEDS4
BATHS2
SQUARE FEET1,449
MLS#7033885
STATUSActive
PROPERTY TYPEResidential - Single Family
SUBDIVISIONDESERT MOON ESTATES PHASE 2 PARCEL 3
SCHOOLBuckeye Union High School District
Property Description
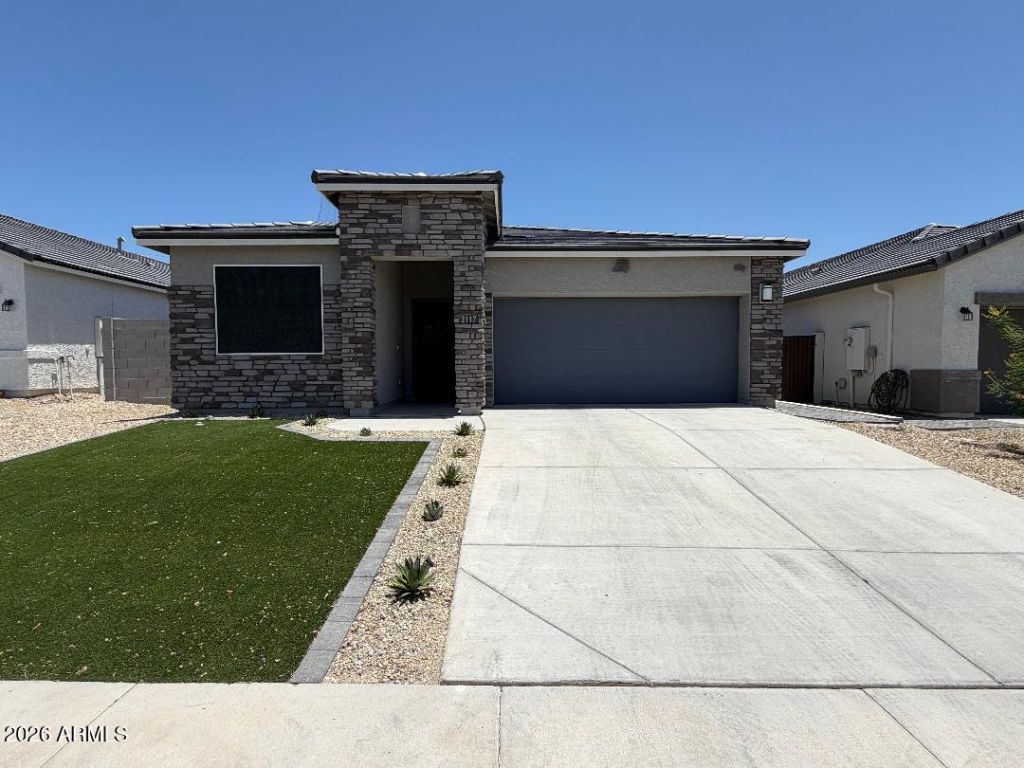
Price Reduced and Better than New! ASSUMABLE FHA loan at 4.99% for the remainder of the 30 year loan. This beautiful 4 bedroom/2 bath Smart home has upgrades throughout. White shaker cabinets, 18X18 inch tile through the main living areas, upgraded carpet in bedrooms. Gourmet kitchen has stainless steel appliances, range/oven, microwave and dishwasher, large sink with upgraded faucet. The subway backsplash is gorgeous. Solar shade sunscreens on all windows along with window tint. Home has a Hyro-quad whole house water softener, with a fabulous low maintenance turf/plants front yard. Dont miss this one, it is calling you home.
Property Features
Property Type: Residential - Single Family
Cooling: Ceiling Fan(s), Central Air, Programmable Thmstat, EN
Fenced: Yes
Garage: 2
Heating: Electric, ENERGY STAR Qualified Equipment
Home Style: Ranch
Lot Size: 0.14 Acres
Roof Type: Tile
Stories: 1.0
Taxes: $2,288
Year Built: 2023
Feature Descriptions
Accessibility: Zero-Grade Entry
Assoc. Fee Includes: Maintenance Grounds
Community Features: Playground, Biking/Walking Path
Days on Site: 111
Exterior: Wood Frame, Stone, Painted, Stucco
Fee HOA: 111/Monthly
Flooring: Carpet, Tile
HOA Y/N: Yes
Interior: 3/4 Bath Master Bdrm, Breakfast Bar, Pantry, Kitchen Island, Granite Counters, Smart Home, 9+ Flat Ceilings, No Interior Steps
Laundry: Engy Star (See Rmks), Inside
Parking: Garage Door Opener, Detached Garage
Property Sub Type: Single Family Residence
Water: Public
Local Schools
High School: Youngker High School
Middle School: Inca Elementary School
Elementary School: Inca Elementary School
School District: Buckeye Union High School District
Listed By / Shown By
Listed By
Agency Name: Superlative Realty
Agency Phone: 480-621-6183
Shown By
Agent Name: Ashley Pickens
Agent Phone: (480) 948-4711
Agency Title: Arizona Best Real Estate

Estimate Your Payment
Estimated Payment
$ 1,096.87 per month $801.20 Principal & Interest $190.67 Property Tax $105.00 Homeowner's InsuranceChange Payment Information

Ashley Pickens
Office: (480) 948-4711
Email Me

“All information should be verified by the recipient and none is
guaranteed as accurate by ARMLS”
Privacy Policy / DMCA Notice / ADA Accessibility


This site is hosted, designed and copyright
© 1994 - 2026 by
Delta Media Group, Inc. -- Patent Pending --
2117 S 239th Drive | MLS# 7033885
This single family home located at 2117 S 239th Drive, Buckeye, AZ 85326 is currently listed for sale with an asking price of $360,000. This property was built in 2023 and has 4 bedrooms with 1449 sq. ft. S 239th Drive is located in the DESERT MOON ESTATES PHASE 2 PARCEL 3 subdivision within the Buckeye Union High School District school district. Search DESERT MOON ESTATES PHASE 2 PARCEL 3 real estate on ashley.arizonabest.com today.