Ashley Pickens
REALTOR®, Associate Broker

BEDS3
BATHS2
MLS#7091178
STATUSActive
PROPERTY TYPEResidential - Single Family
SUBDIVISIONHOMESTEAD TERRACE 3
SCHOOLPhoenix Union High School District
Property Description
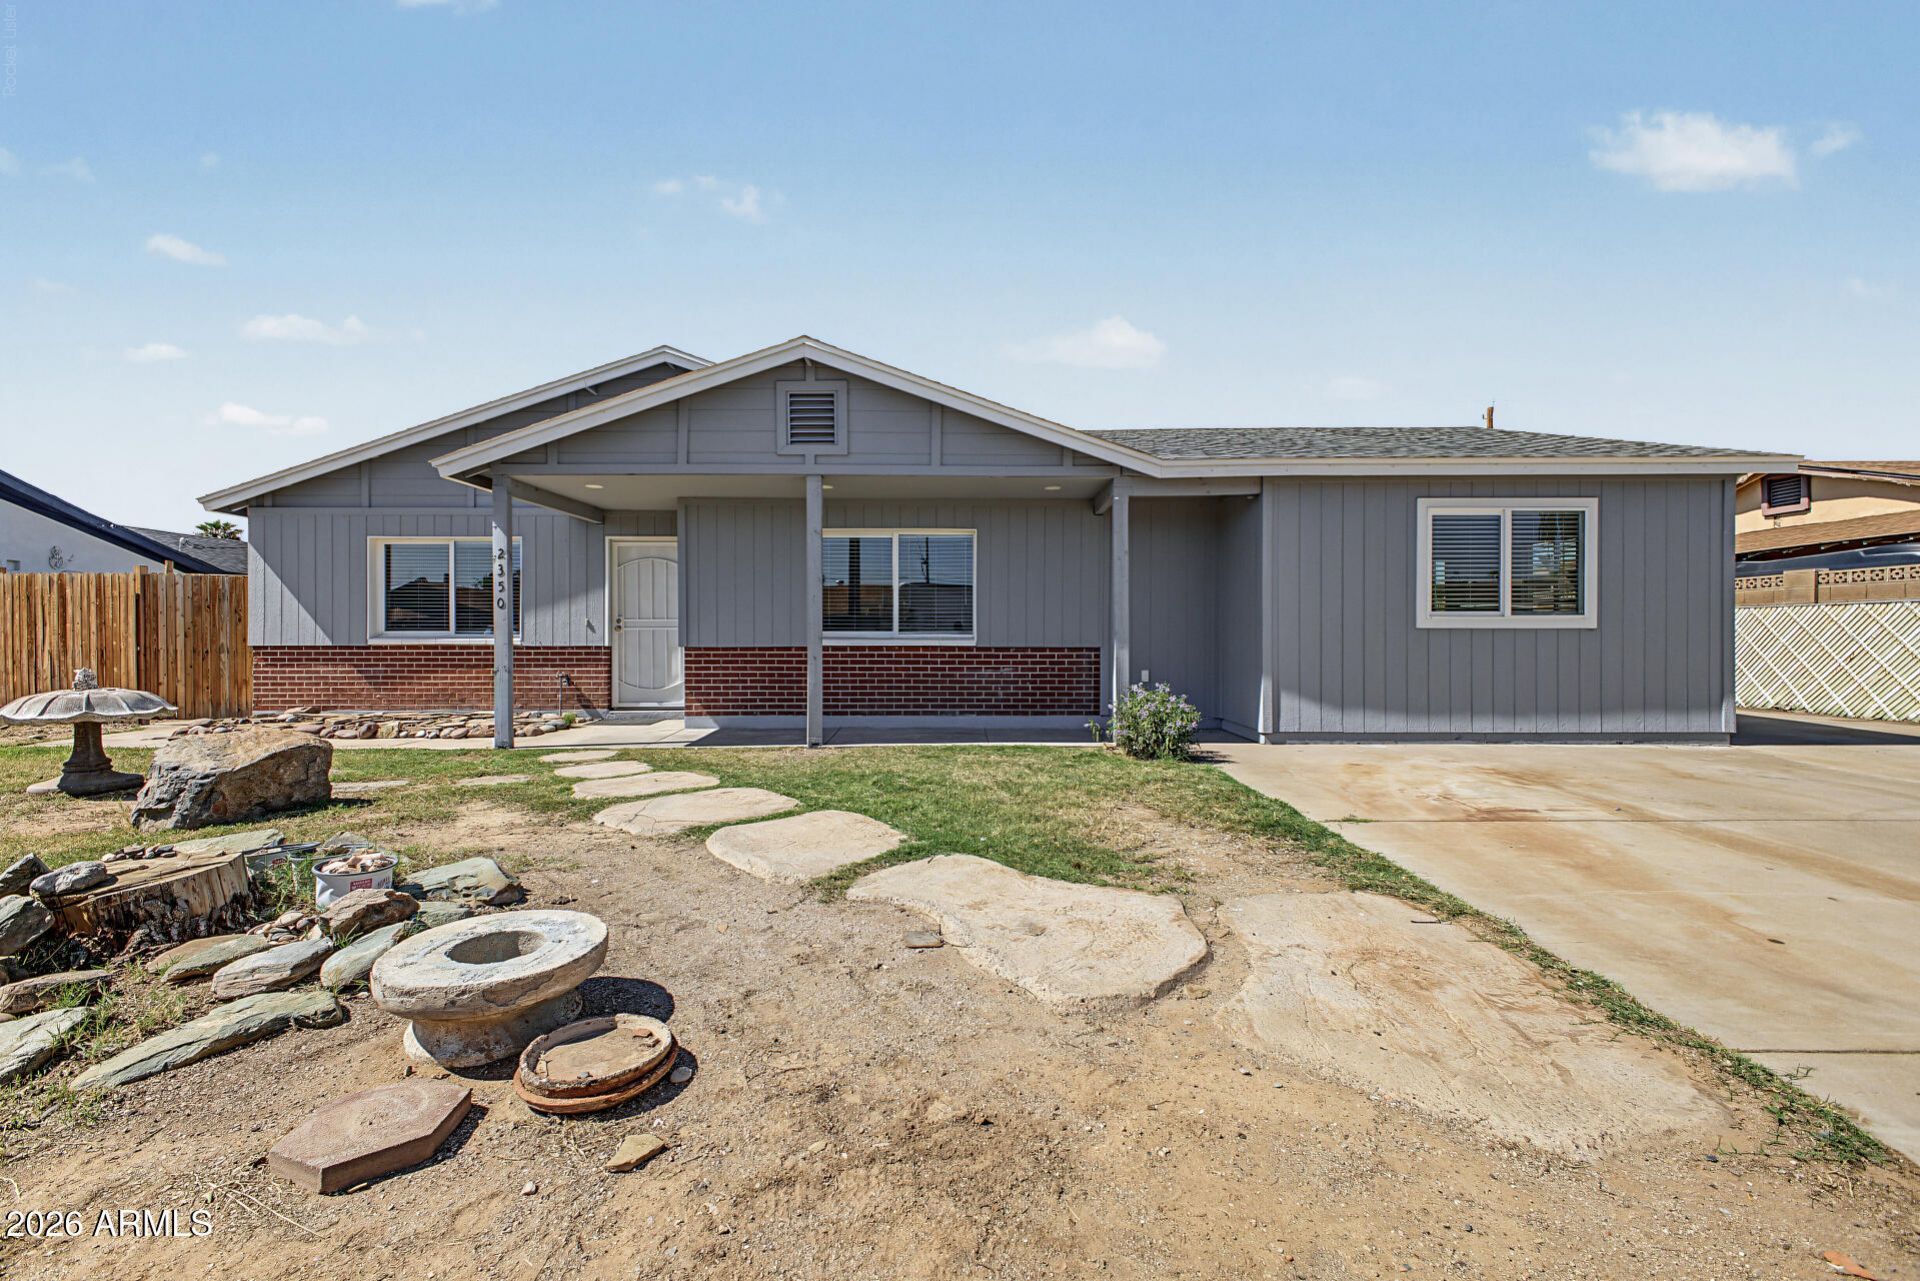
Remodeled 3BR + Huge Bonus Room & Redone Pool!This 3 bed, 2 bath home offers a huge bonus family room with its own mini-split and a slider to the backyard. Use it as a game room or office, or convert it to a 4th bedroom. The open floor plan features laminate wood flooring, recessed lighting and a cozy brick fireplace. The kitchen with white shaker cabinets, quartz counters, a large island with bar seating and stainless steel appliances. Both baths have been remodeled. Roof (2 yrs), dual pane windows and most major items have been updated in the last 2-3 years! The backyard is made for entertaining: the pool was just just redone with new Pebble Tec, all new equipment, electrical and new decking, plus multiple covered patios and a pergola. A big side concrete pad offers extra parking and storage sheds.
Property Features
Property Type: Residential - Single Family
Cooling: Ceiling Fan(s), Central Air
Fenced: Yes
Fireplaces: 1
Heating: Forced Air
Lot Size: 0.19 Acres
Roof Type: Composition
Stories: 1.0
Taxes: $1,074
Year Built: 1966
Feature Descriptions
Assoc. Fee Includes: No Fees
Community Features: Biking/Walking Path
Days on Site: 27
Exterior: Brick, Brick Veneer
Exterior: Storage, Private Yard
Fireplace: Living Room, Wood Burning
Flooring: Carpet, Laminate, Concrete
Interior: Full Bth Master Bdrm, Breakfast Bar, Kitchen Island, Quartz Countertops, High Speed Internet
Laundry: Inside
Pool: Fenced, Diving Pool, Outdoor
Property Sub Type: Single Family Residence
Sewer: Public Sewer
Swimming Pool: Yes
Water: Public
Local Schools
High School: Carl Hayden High School
Middle School: Cartwright School
Elementary School: Cartwright Early Childhood Center
School District: Phoenix Union High School District
Listed By / Shown By
Listed By
Agency Name: Mountain Lake Realty
Agency Phone: 602-888-7073
Shown By
Agent Name: Ashley Pickens
Agent Phone: (480) 948-4711
Agency Title: Arizona Best Real Estate

Estimate Your Payment
Estimated Payment
$ 1,030.95 per month $832.36 Principal & Interest $89.50 Property Tax $109.08 Homeowner's InsuranceChange Payment Information

Ashley Pickens
Office: (480) 948-4711
Email Me

“All information should be verified by the recipient and none is
guaranteed as accurate by ARMLS”
Privacy Policy / DMCA Notice / ADA Accessibility


This site is hosted, designed and copyright
© 1994 - 2026 by
Delta Media Group, Inc. -- Patent Pending --
2350 N 51st Drive | MLS# 7091178
This single family home located at 2350 N 51st Drive, Phoenix, AZ 85035 is currently listed for sale with an asking price of $374,000. This property was built in 1966 and has 3 bedrooms. N 51st Drive is located in the HOMESTEAD TERRACE 3 subdivision within the Phoenix Union High School District school district. Search HOMESTEAD TERRACE 3 real estate on ashley.arizonabest.com today.