Ashley Pickens
REALTOR®, Associate Broker

BEDS3
BATHS3
MLS#7095421
STATUSActive
PROPERTY TYPEResidential - Single Family
SUBDIVISIONVILLAGES AT WESTRIDGE PARK CONDOMINIUM
SCHOOLPhoenix Union High School District
Property Description
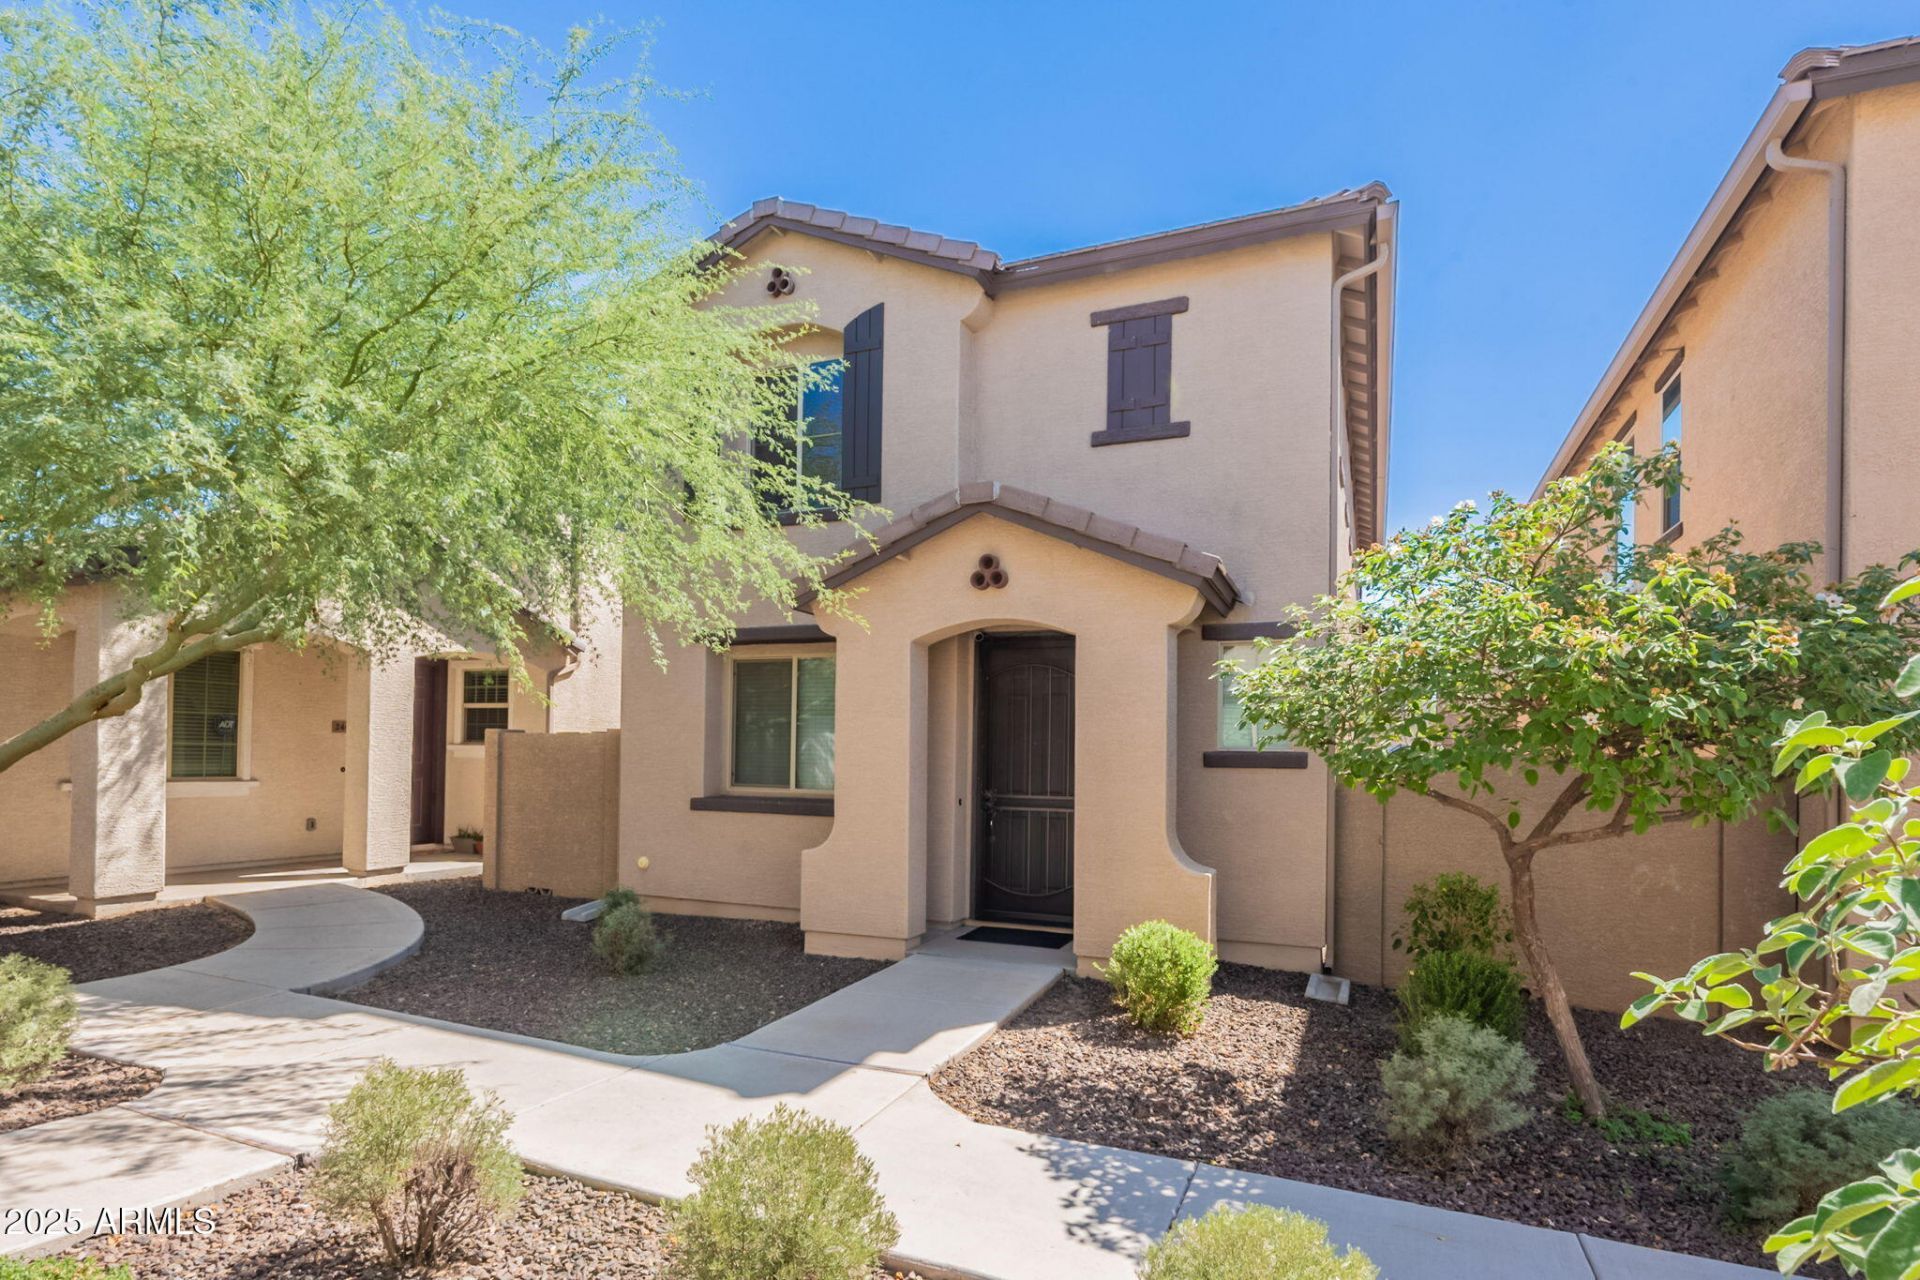
Fantastic two-story home in the gated Villages at Westridge Park! This 3-bedroom, 2.5-bath residence features a spacious 2-car garage and a bright, open floor plan. Inside, natural light enhances the combination of tile and carpet in all the right places. The kitchen offers stainless steel appliances, recessed lighting, a pantry, and shaker-style cabinetry with crown molding, along with a convenient breakfast bar for casual meals. All bedrooms are located upstairs, including the generous primary suite with dual sinks and a walk-in closet. A private, low-maintenance backyard provides room to relax or entertain. Enjoy community amenities including a sparkling pool, playground, and green spaces--all in a prime location near shopping, dining, and easy freeway access. BRAND NEW INTERIOR PAINT AND CARPET GIVE A FRESH HOME.
Property Features
Property Type: Residential - Single Family
Cooling: Central Air
Fenced: Yes
Garage: 2
Heating: Electric
Lot Size: 0.04 Acres
Roof Type: Tile
Stories: 2.0
Taxes: $2,488
Year Built: 2016
Feature Descriptions
Assoc. Fee Includes: Front Yard Maint, Maintenance Grounds, Street Maint
Community Features: Gated, Playground
Days on Site: 13
Exterior: Wood Frame, Painted, Stucco
Fee HOA: 167/Monthly
Flooring: Carpet, Laminate, Linoleum, Tile
HOA Y/N: Yes
Interior: 3/4 Bath Master Bdrm, Eat-in Kitchen, Pantry
Laundry: Inside
Parking: Garage Door Opener
Property Sub Type: Single Family Residence
Sewer: Public Sewer
Water: Public
Local Schools
High School: Trevor Browne High School
Middle School: Marc T. Atkinson Middle School & Gifted
Elementary School: Cartwright School
School District: Phoenix Union High School District
Listed By / Shown By
Listed By
Agency Name: AZ Marketplace Realty
Agency Phone: 480-813-7821
Shown By
Agent Name: Ashley Pickens
Agent Phone: (480) 948-4711
Agency Title: Arizona Best Real Estate

Estimate Your Payment
Estimated Payment
$ 1,038.02 per month $734.44 Principal & Interest $207.33 Property Tax $96.25 Homeowner's InsuranceChange Payment Information

Ashley Pickens
Office: (480) 948-4711
Email Me

“All information should be verified by the recipient and none is
guaranteed as accurate by ARMLS”
Privacy Policy / DMCA Notice / ADA Accessibility


This site is hosted, designed and copyright
© 1994 - 2026 by
Delta Media Group, Inc. -- Patent Pending --
2437 N 73rd Drive | MLS# 7095421
This single family home located at 2437 N 73rd Drive, Phoenix, AZ 85035 is currently listed for sale with an asking price of $330,000. This property was built in 2016 and has 3 bedrooms. N 73rd Drive is located in the VILLAGES AT WESTRIDGE PARK CONDOMINIUM subdivision within the Phoenix Union High School District school district. Search VILLAGES AT WESTRIDGE PARK CONDOMINIUM real estate on ashley.arizonabest.com today.