Ashley Pickens
REALTOR®, Associate Broker

BEDS3
BATHS2
SQUARE FEET1,306
MLS#7048579
STATUSActive
PROPERTY TYPEResidential - Single Family
SUBDIVISIONWESTPARK PARCEL 17N
SCHOOLBuckeye Union High School District
Property Description
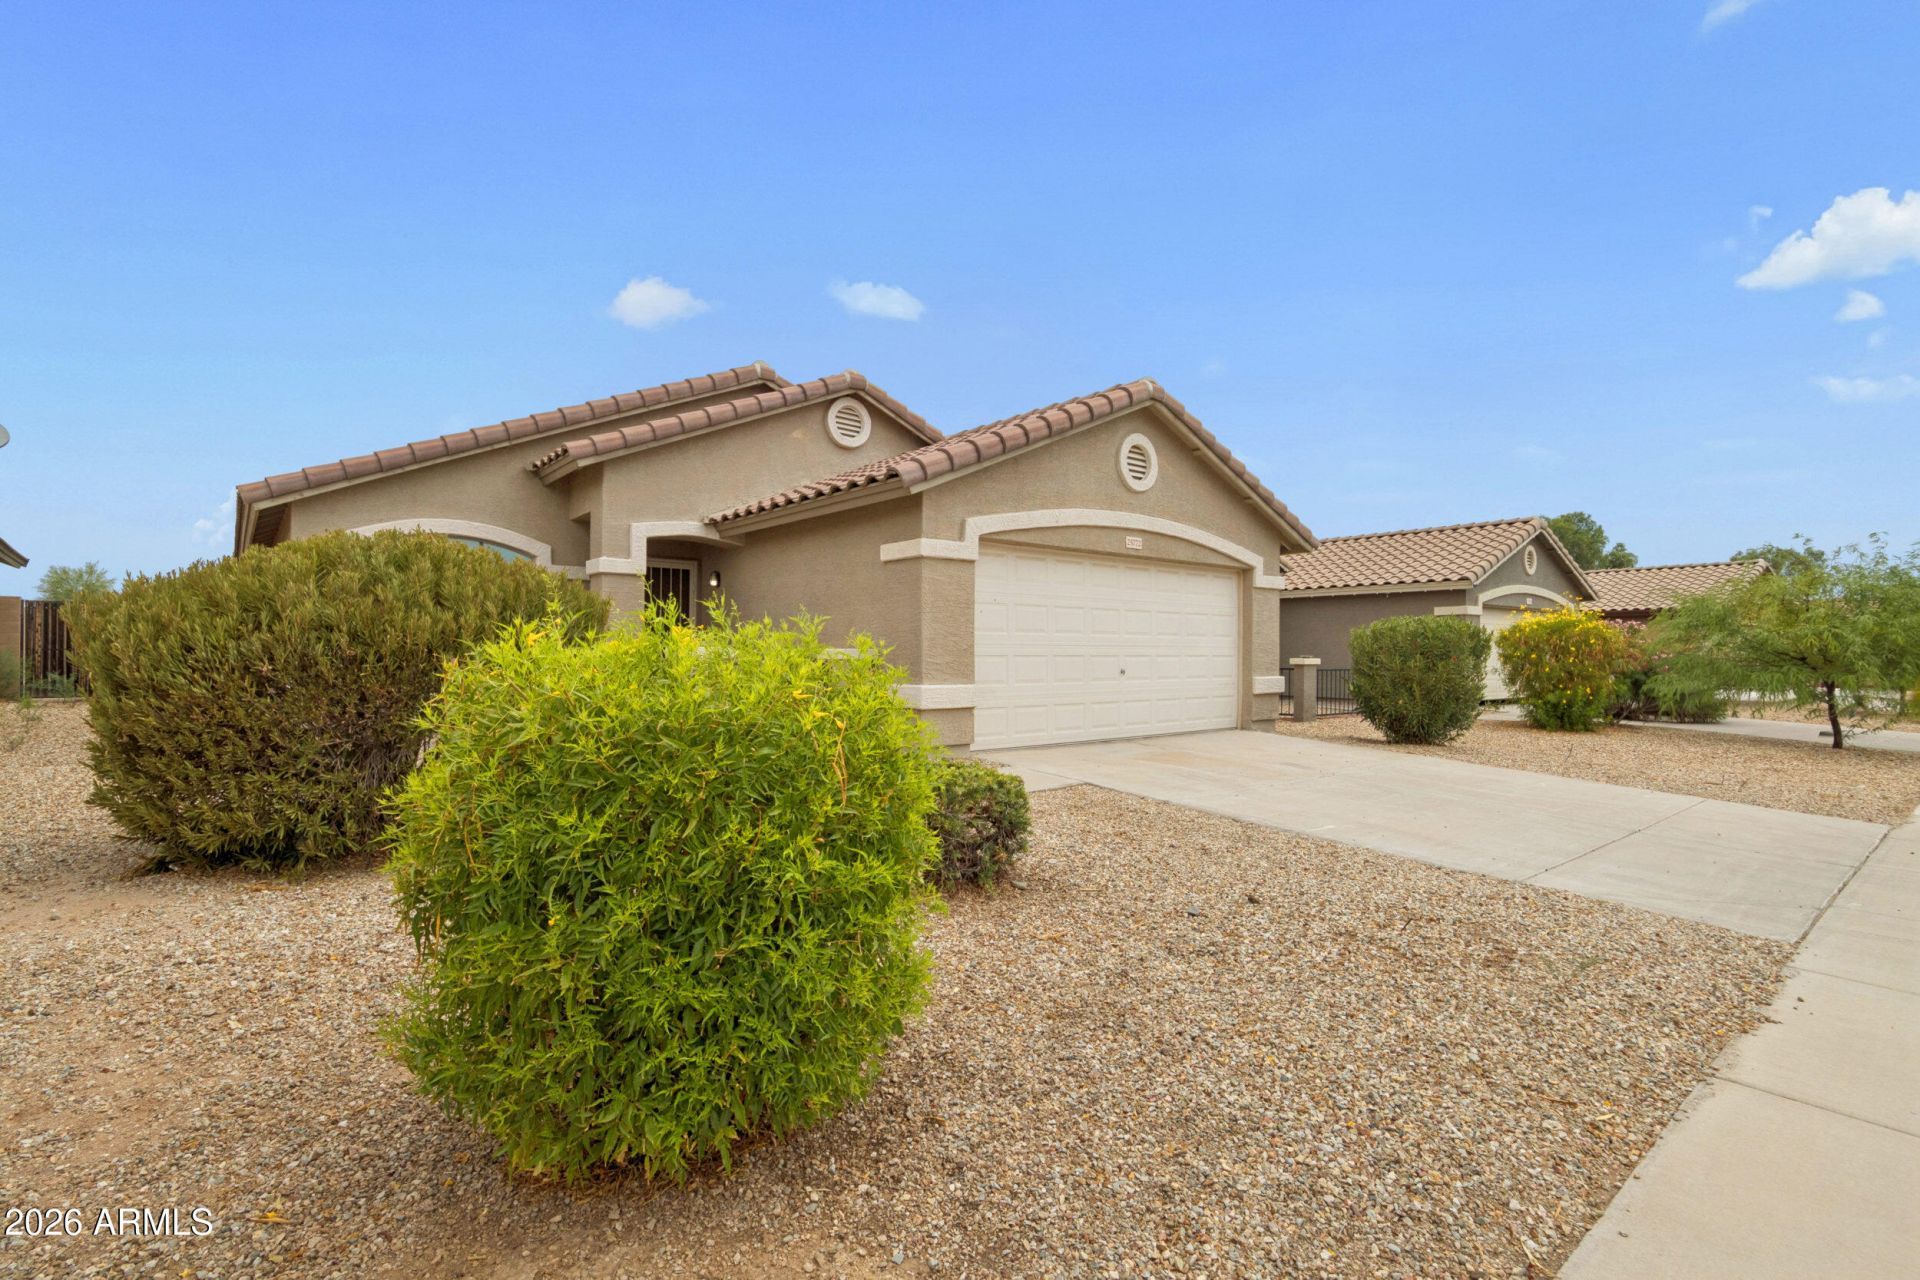
Welcome to this charming 3-Bed, 2-Bath home in Buckeyes highly desirable WestPark community. A gated front courtyard provides a warm welcome, leading into a bright, open-concept great room & freshly painted home. The spacious kitchen features abundant cabinetry, ample counter space, and a convenient pass-through to the dining area--perfect for entertaining. The primary suite offers a full en-suite bath and a large walk-in closet. Step outside to a quiet, private backyard designed for the Arizona lifestyle, complete with a covered patio, a large concrete pad, and a pergola. Additional peace of mind is provided by roll-down metal shutters for security and cooling. Enjoy WestParks walking trails, childrens playgrounds, and green spaces, all with incredibly easy access to the I-10.
Property Features
Property Type: Residential - Single Family
Cooling: Ceiling Fan(s), Central Air, Programmable Thmstat
Fenced: Yes
Garage: 2
Heating: Electric
Home Style: Ranch
Lot Size: 0.12 Acres
Roof Type: Tile
Stories: 1.0
Taxes: $1,461
Year Built: 2005
Feature Descriptions
Assoc. Fee Includes: Maintenance Grounds
Community Features: Playground, Biking/Walking Path
Days on Site: 51
Exterior: Wood Frame, Painted, Stucco
Fee HOA: 180/Quarterly
Flooring: Carpet, Laminate
HOA Y/N: Yes
Interior: Full Bth Master Bdrm, Laminate Counters, High Speed Internet, Master Downstairs, 9+ Flat Ceilings, Roller Shields
Laundry: Washer Hookup, Inside
Parking: Extended Length Garage, Garage Door Opener, Direct Access
Property Sub Type: Single Family Residence
Water: Public
Local Schools
High School: Youngker High School
Middle School: Westpark Elementary School
Elementary School: Westpark Elementary School
School District: Buckeye Union High School District
Listed By / Shown By
Listed By
Agency Name: West USA Realty
Agency Phone: 602-942-4200
Shown By
Agent Name: Ashley Pickens
Agent Phone: (480) 948-4711
Agency Title: Arizona Best Real Estate

Estimate Your Payment
Estimated Payment
$ 927.26 per month $712.18 Principal & Interest $121.75 Property Tax $93.33 Homeowner's InsuranceChange Payment Information

Ashley Pickens
Office: (480) 948-4711
Email Me

“All information should be verified by the recipient and none is
guaranteed as accurate by ARMLS”
Privacy Policy / DMCA Notice / ADA Accessibility


This site is hosted, designed and copyright
© 1994 - 2026 by
Delta Media Group, Inc. -- Patent Pending --
25772 W Kendall Street | MLS# 7048579
This single family home located at 25772 W Kendall Street, Buckeye, AZ 85326 is currently listed for sale with an asking price of $319,999. This property was built in 2005 and has 3 bedrooms with 1306 sq. ft. W Kendall Street is located in the WESTPARK PARCEL 17N subdivision within the Buckeye Union High School District school district. Search WESTPARK PARCEL 17N real estate on ashley.arizonabest.com today.