Ashley Pickens
REALTOR®, Associate Broker

BEDS3
BATHS3
MLS#7102624
STATUSActive
PROPERTY TYPEResidential - Single Family
SUBDIVISIONRANCHO CABRILLO PARCEL A
SCHOOLPeoria Unified School District
Property Description
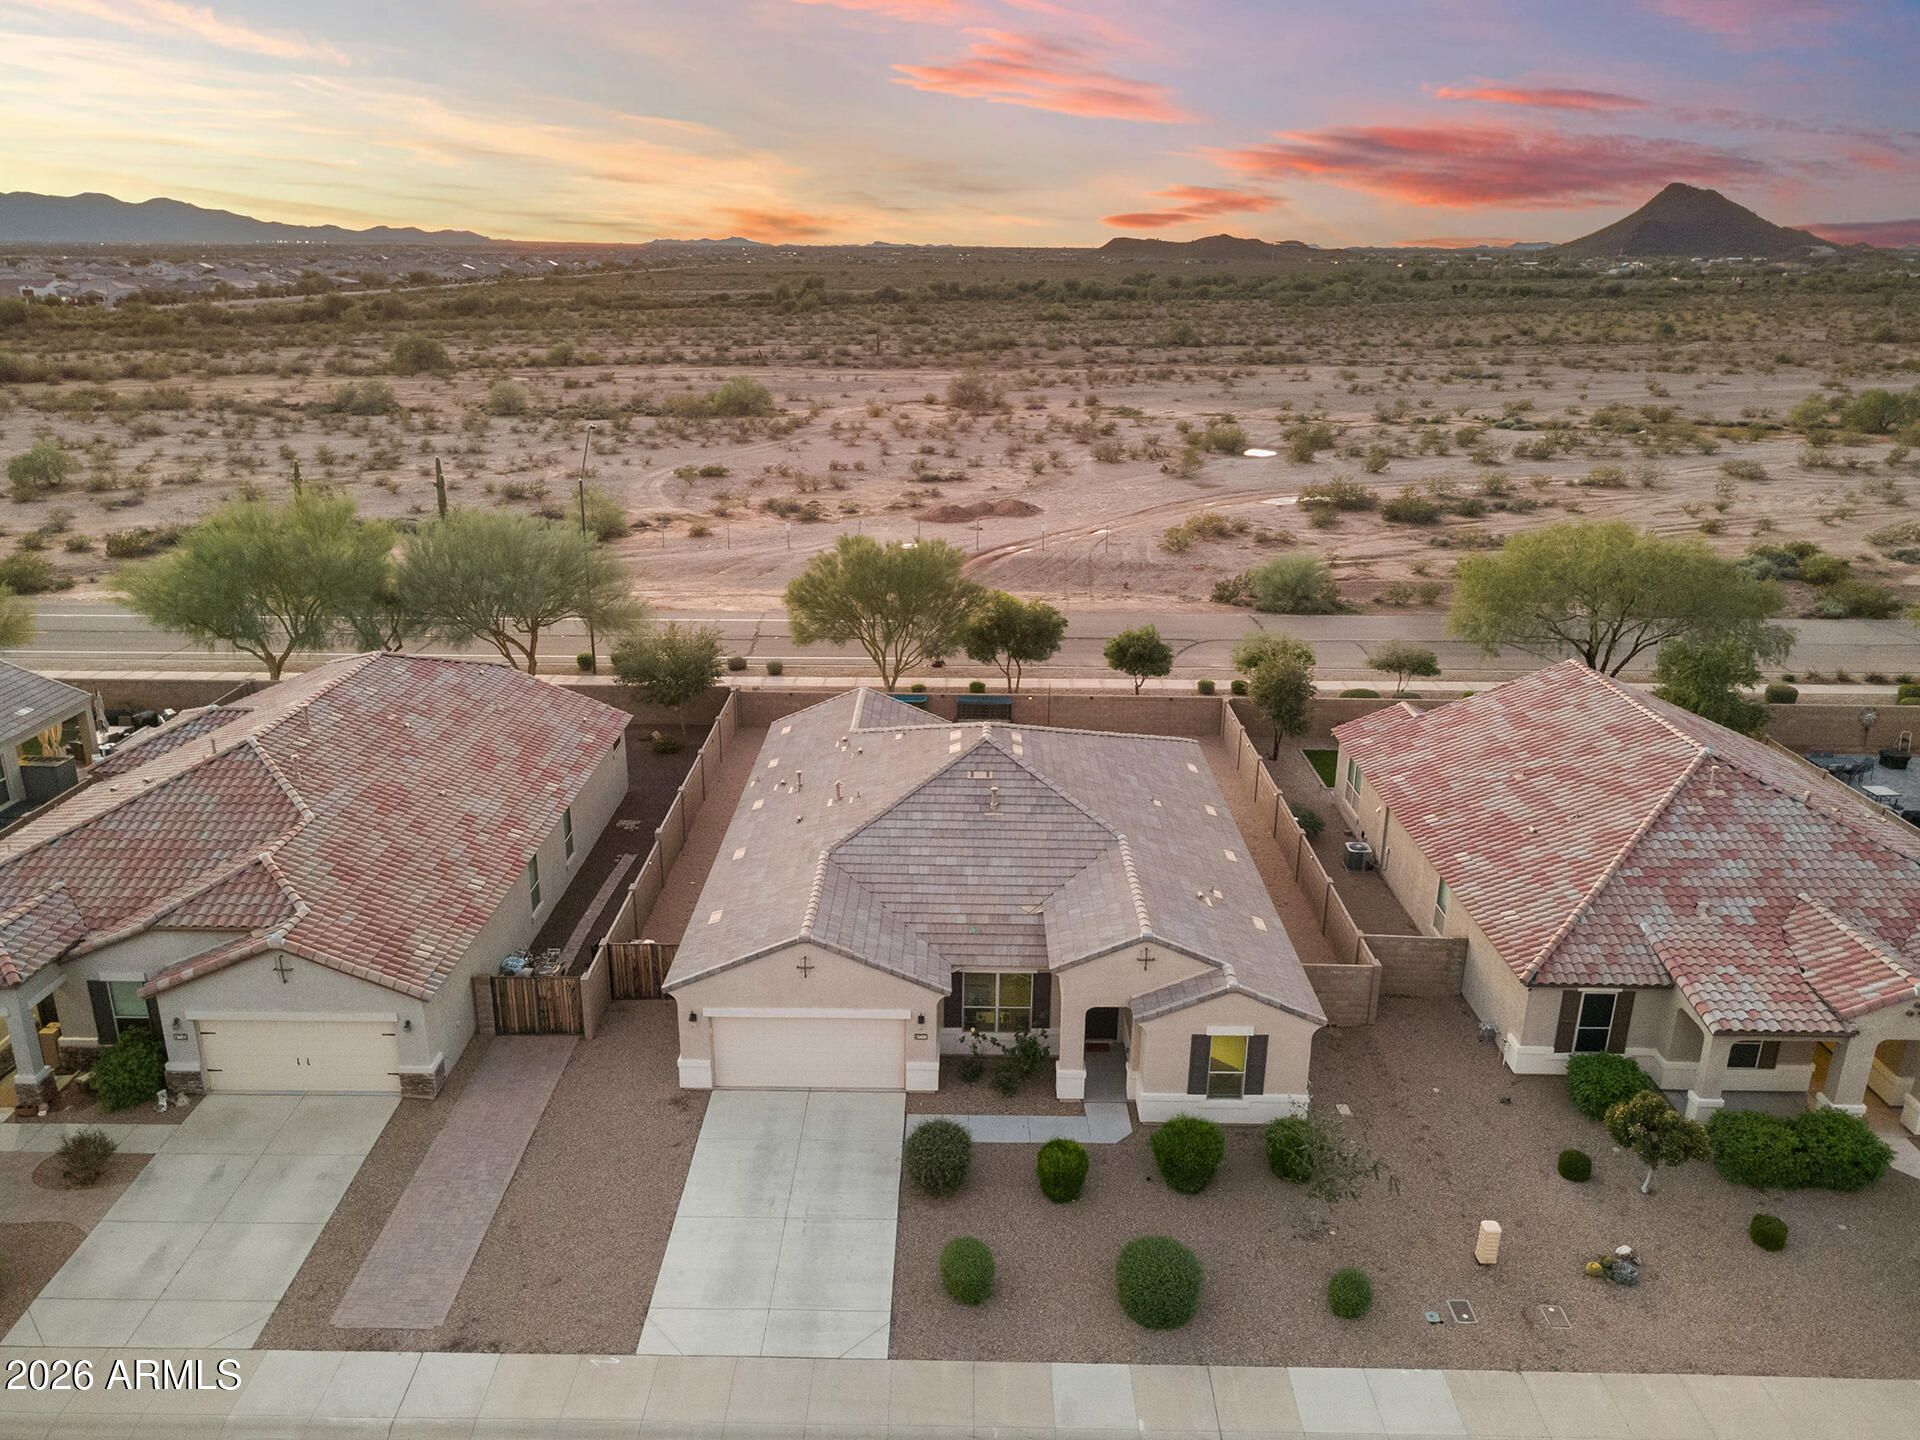
A private retreat where luxury meets everyday livability, this 3-bedroom, 3-bath home pairs thoughtful design with inviting spaces for effortless entertaining and relaxation. Complete with a 3-car garage and RV gate, spacious great room framed by soaring ceilings and multi-sliding glass doors. The kitchen anchors the space with a generous island and walk-in pantry, keeping conversation flowing from meal preparation to evening gatherings. Outside, a beautifully landscaped backyard sits on an expansive lot with no rear neighbors, offering mountain views and room to create your ideal outdoor retreat. A split floor plan provides privacy, while a large, separate den offers space for an office, media lounge or quiet escape. Located in the highly sought after neighborhood of Rancho Cabrillo.
Property Features
Property Type: Residential - Single Family
Cooling: Ceiling Fan(s), Central Air
Fenced: Yes
Garage: 3
Heating: Natural Gas
Home Style: Spanish
Lot Size: 0.18 Acres
Roof Type: Tile
Stories: 1.0
Taxes: $2,427
Year Built: 2019
Feature Descriptions
Assoc. Fee Includes: Maintenance Grounds
Community Features: Playground, Biking/Walking Path
Exterior: Wood Frame, Stucco
Fee HOA: 55/Monthly
Flooring: Carpet, Tile
HOA Y/N: Yes
Interior: Full Bth Master Bdrm, Double Vanity, Eat-in Kitchen, Pantry, Kitchen Island, Granite Counters, 9+ Flat Ceilings
Laundry: Washer Hookup, Gas Dryer Hookup
Parking: RV Gated, Tandem, Extended Length Garage
Property Sub Type: Single Family Residence
Sewer: Private Sewer
Special View Info: Mountain(s)
Water: Pvt Water Company
Local Schools
High School: Liberty High School
Middle School: Lake Pleasant Elementary
Elementary School: Lake Pleasant Elementary
School District: Peoria Unified School District
Listed By / Shown By
Listed By
Agency Name: My Home Group Real Estate
Agency Phone: 480-685-2760
Shown By
Agent Name: Ashley Pickens
Agent Phone: (480) 948-4711
Agency Title: Arizona Best Real Estate

Estimate Your Payment
Estimated Payment
$ 1,586.73 per month $1,224.06 Principal & Interest $202.25 Property Tax $160.42 Homeowner's InsuranceChange Payment Information

Ashley Pickens
Office: (480) 948-4711
Email Me

“All information should be verified by the recipient and none is
guaranteed as accurate by ARMLS”
Privacy Policy / DMCA Notice / ADA Accessibility


This site is hosted, designed and copyright
© 1994 - 2026 by
Delta Media Group, Inc. -- Patent Pending --
26020 N 138th Lane | MLS# 7102624
This single family home located at 26020 N 138th Lane, Peoria, AZ 85383 is currently listed for sale with an asking price of $550,000. This property was built in 2019 and has 3 bedrooms. N 138th Lane is located in the RANCHO CABRILLO PARCEL A subdivision within the Peoria Unified School District school district. Search RANCHO CABRILLO PARCEL A real estate on ashley.arizonabest.com today.