Ashley Pickens
REALTOR®, Associate Broker

BEDS5
BATHS3
SQUARE FEET3,517
MLS#7079599
STATUSActive
PROPERTY TYPEResidential - Single Family
SUBDIVISIONRIGGS RANCH MEADOWS
SCHOOLChandler Unified District #80
Property Description
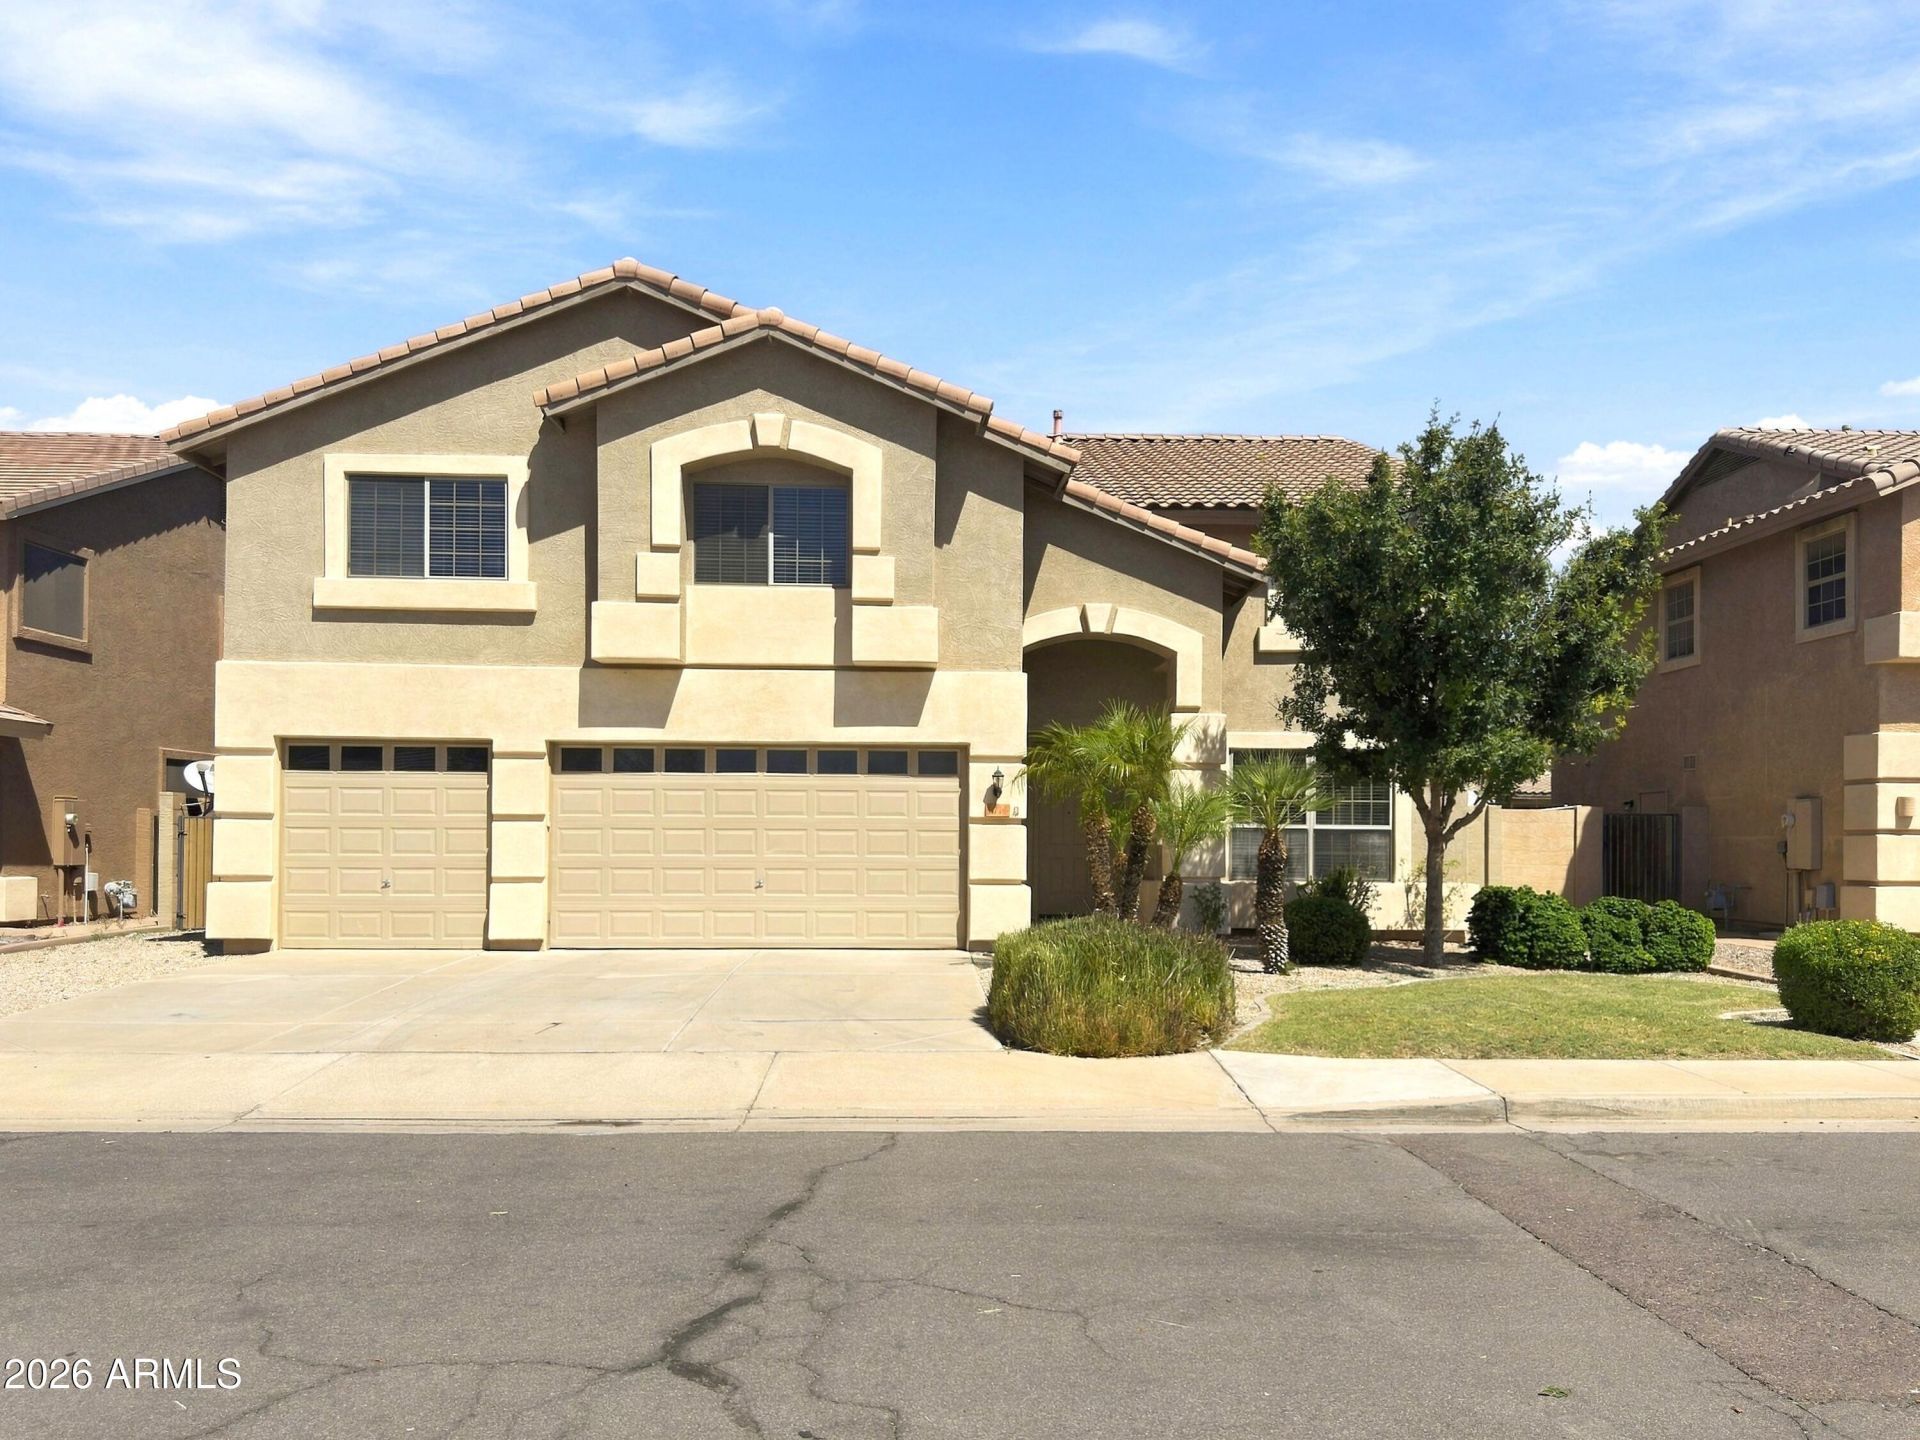
Welcome to E. Birchwood! This spacious home offers room for the whole family and is conveniently located near great schools, shopping, dining and more. The property features fresh interior paint, new carpet, new luxury vinyl plank flooring upstairs and a spacious 3 car garage. The main level offers formal living and dining areas, one bedroom and full bathroom, plus a large family room that opens to the kitchen featuring granite countertops, stainless steel appliances, walk in pantry and views of the backyard. Step outside to your own backyard oasis with a Pebble Tec swimming pool, large grass area, citrus tree and oversized covered patio. Upstairs features a large loft with mountain views, additional bedrooms and an oversized primary suite with an extended sitting area, dual closets, dual sinks, soaking tub and separate walk in shower. Move in ready and a must see!
Property Features
Property Type: Residential - Single Family
Cooling: Central Air
Fenced: Yes
Garage: 3
Heating: Other, Heat Pump
Lot Size: 0.16 Acres
Roof Type: Tile
Stories: 2.0
Taxes: $3,319
Year Built: 2003
Feature Descriptions
Assoc. Fee Includes: Maintenance Grounds
Exterior: Wood Frame, Other, Stucco
Fee HOA: 270.61/Quarterly
Flooring: Carpet, Laminate, Tile
HOA Y/N: Yes
Interior: Separate Shwr & Tub, Double Vanity, Eat-in Kitchen, Pantry, Kitchen Island, Walk-in Pantry, Granite Counters, Upstairs
Pool: Variable Speed Pump, Outdoor
Property Sub Type: Single Family Residence
Swimming Pool: Yes
Water: Public
Local Schools
High School: Basha High School
Middle School: Santan Junior High School
Elementary School: Jane D. Hull Elementary
School District: Chandler Unified District #80
Listed By / Shown By
Listed By
Agency Name: Lotus Real Estate
Agency Phone: 602-773-1259
Shown By
Agent Name: Ashley Pickens
Agent Phone: (480) 948-4711
Agency Title: Arizona Best Real Estate

Estimate Your Payment
Estimated Payment
$ 2,151.90 per month $1,658.02 Principal & Interest $276.58 Property Tax $217.29 Homeowner's InsuranceChange Payment Information

Ashley Pickens
Office: (480) 948-4711
Email Me

“All information should be verified by the recipient and none is
guaranteed as accurate by ARMLS”
Privacy Policy / DMCA Notice / ADA Accessibility


This site is hosted, designed and copyright
© 1994 - 2026 by
Delta Media Group, Inc. -- Patent Pending --
2714 E Birchwood Place | MLS# 7079599
This single family home located at 2714 E Birchwood Place, Chandler, AZ 85249 is currently listed for sale with an asking price of $744,990. This property was built in 2003 and has 5 bedrooms with 3517 sq. ft. E Birchwood Place is located in the RIGGS RANCH MEADOWS subdivision within the Chandler Unified District #80 school district. Search RIGGS RANCH MEADOWS real estate on ashley.arizonabest.com today.