Ashley Pickens
REALTOR®, Associate Broker

BEDS4
BATHS2
MLS#7065618
STATUSActive
PROPERTY TYPEResidential - Single Family
SUBDIVISIONWESTOWN 3
SCHOOLGlendale Union High School District
Property Description
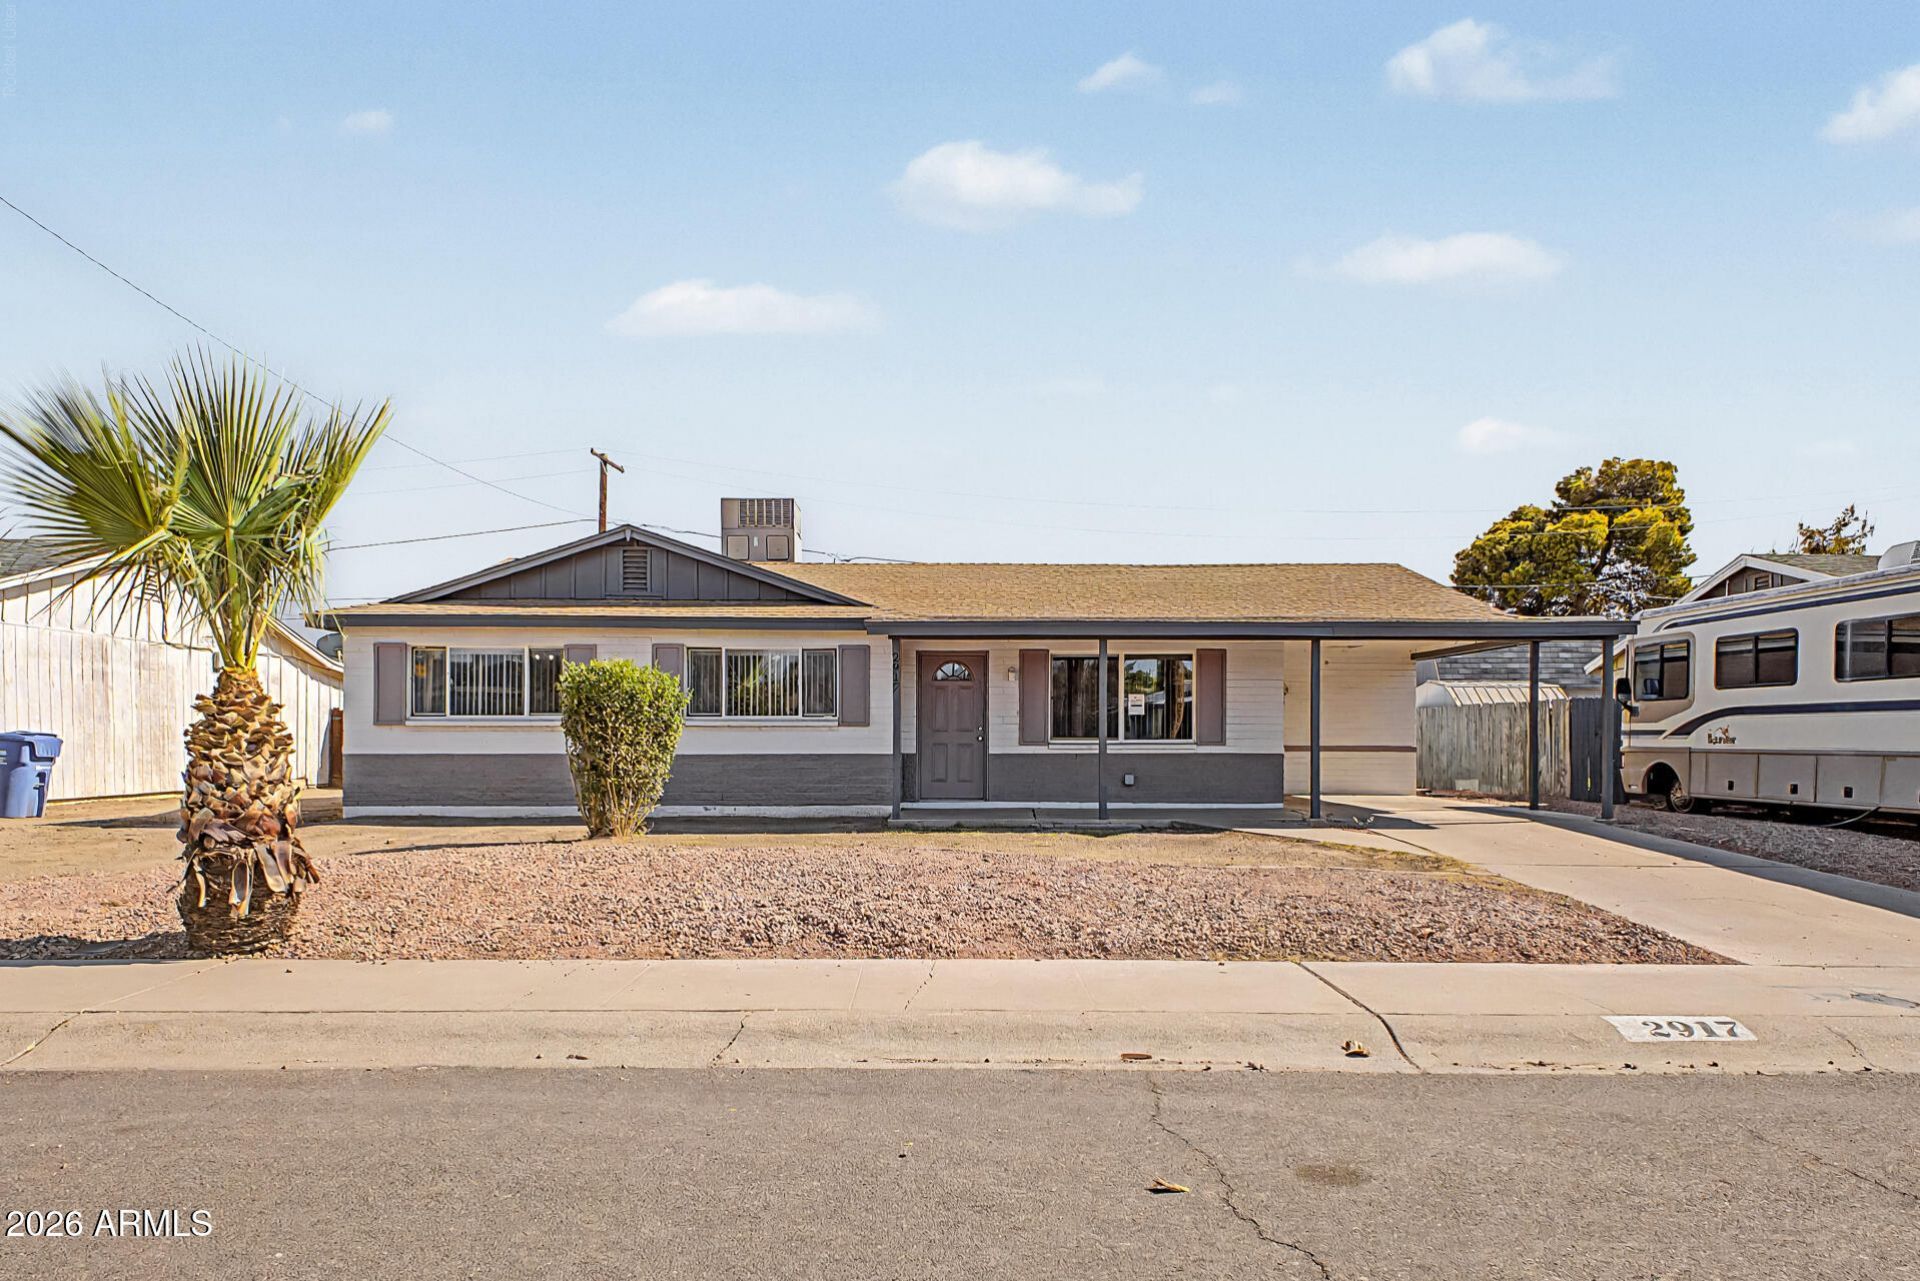
Extensively remodeled and move-in ready! This 4-bedroom, 2-bath home offers over 2,100 square feet with major improvements completed in 2022, including roof, A/C, attic insulation, electrical, main panel, plumbing, water heater, drywall, texture, kitchen, bathrooms, dual-pane low-E windows, blinds, ceiling fans, lighting, doors, and landscaping. The bright white kitchen features granite counters, stainless steel appliances, pantry, and updated finishes, while both bathrooms were also fully refreshed as part of the prior remodel. The home offers a comfortable single-level layout, tile flooring, inside laundry, and spacious living areas. Enjoy a large backyard with block fencing, an RV gate to the alley, and plenty of room for parking, storage, or future use. Convenient location near schools bus routes, and freeway access with no HOA.
Property Features
Property Type: Residential - Single Family
Cooling: Central Air
Fenced: Yes
Heating: Electric
Home Style: Ranch
Lot Size: 0.15 Acres
Roof Type: Composition
Stories: 1.0
Taxes: $2,091
Year Built: 1959
Feature Descriptions
Assoc. Fee Includes: No Fees
Community Features: Near Bus Stop
Days on Site: 84
Exterior: Block, Wood Frame, Painted
Flooring: Carpet, Tile
Interior: 3/4 Bath Master Bdrm, Pantry, Granite Counters, Other
Laundry: Washer Hookup, Inside
Parking: RV Gated, Rear Vehicle Entry, Attached Carport
Property Sub Type: Single Family Residence
Sewer: Public Sewer
Water: Public
Local Schools
High School: Thunderbird High School
Middle School: Cholla Middle School
Elementary School: Chaparral Elementary School
School District: Glendale Union High School District
Listed By / Shown By
Listed By
Agency Name: eXp Realty
Agency Phone: 888-897-7821
Shown By
Agent Name: Ashley Pickens
Agent Phone: (480) 948-4711
Agency Title: Arizona Best Real Estate

Estimate Your Payment
Estimated Payment
$ 1,193.73 per month $901.35 Principal & Interest $174.25 Property Tax $118.13 Homeowner's InsuranceChange Payment Information

Ashley Pickens
Office: (480) 948-4711
Email Me

“All information should be verified by the recipient and none is
guaranteed as accurate by ARMLS”
Privacy Policy / DMCA Notice / ADA Accessibility


This site is hosted, designed and copyright
© 1994 - 2026 by
Delta Media Group, Inc. -- Patent Pending --
2917 W Aster Drive | MLS# 7065618
This single family home located at 2917 W Aster Drive, Phoenix, AZ 85029 is currently listed for sale with an asking price of $405,000. This property was built in 1959 and has 4 bedrooms. W Aster Drive is located in the WESTOWN 3 subdivision within the Glendale Union High School District school district. Search WESTOWN 3 real estate on ashley.arizonabest.com today.