Ashley Pickens
REALTOR®, Associate Broker

BEDS4
BATHS3
SQUARE FEET2,679
MLS#7078693
STATUSActive
PROPERTY TYPEResidential - Single Family
SUBDIVISIONUNK
SCHOOLCave Creek Unified District
Property Description
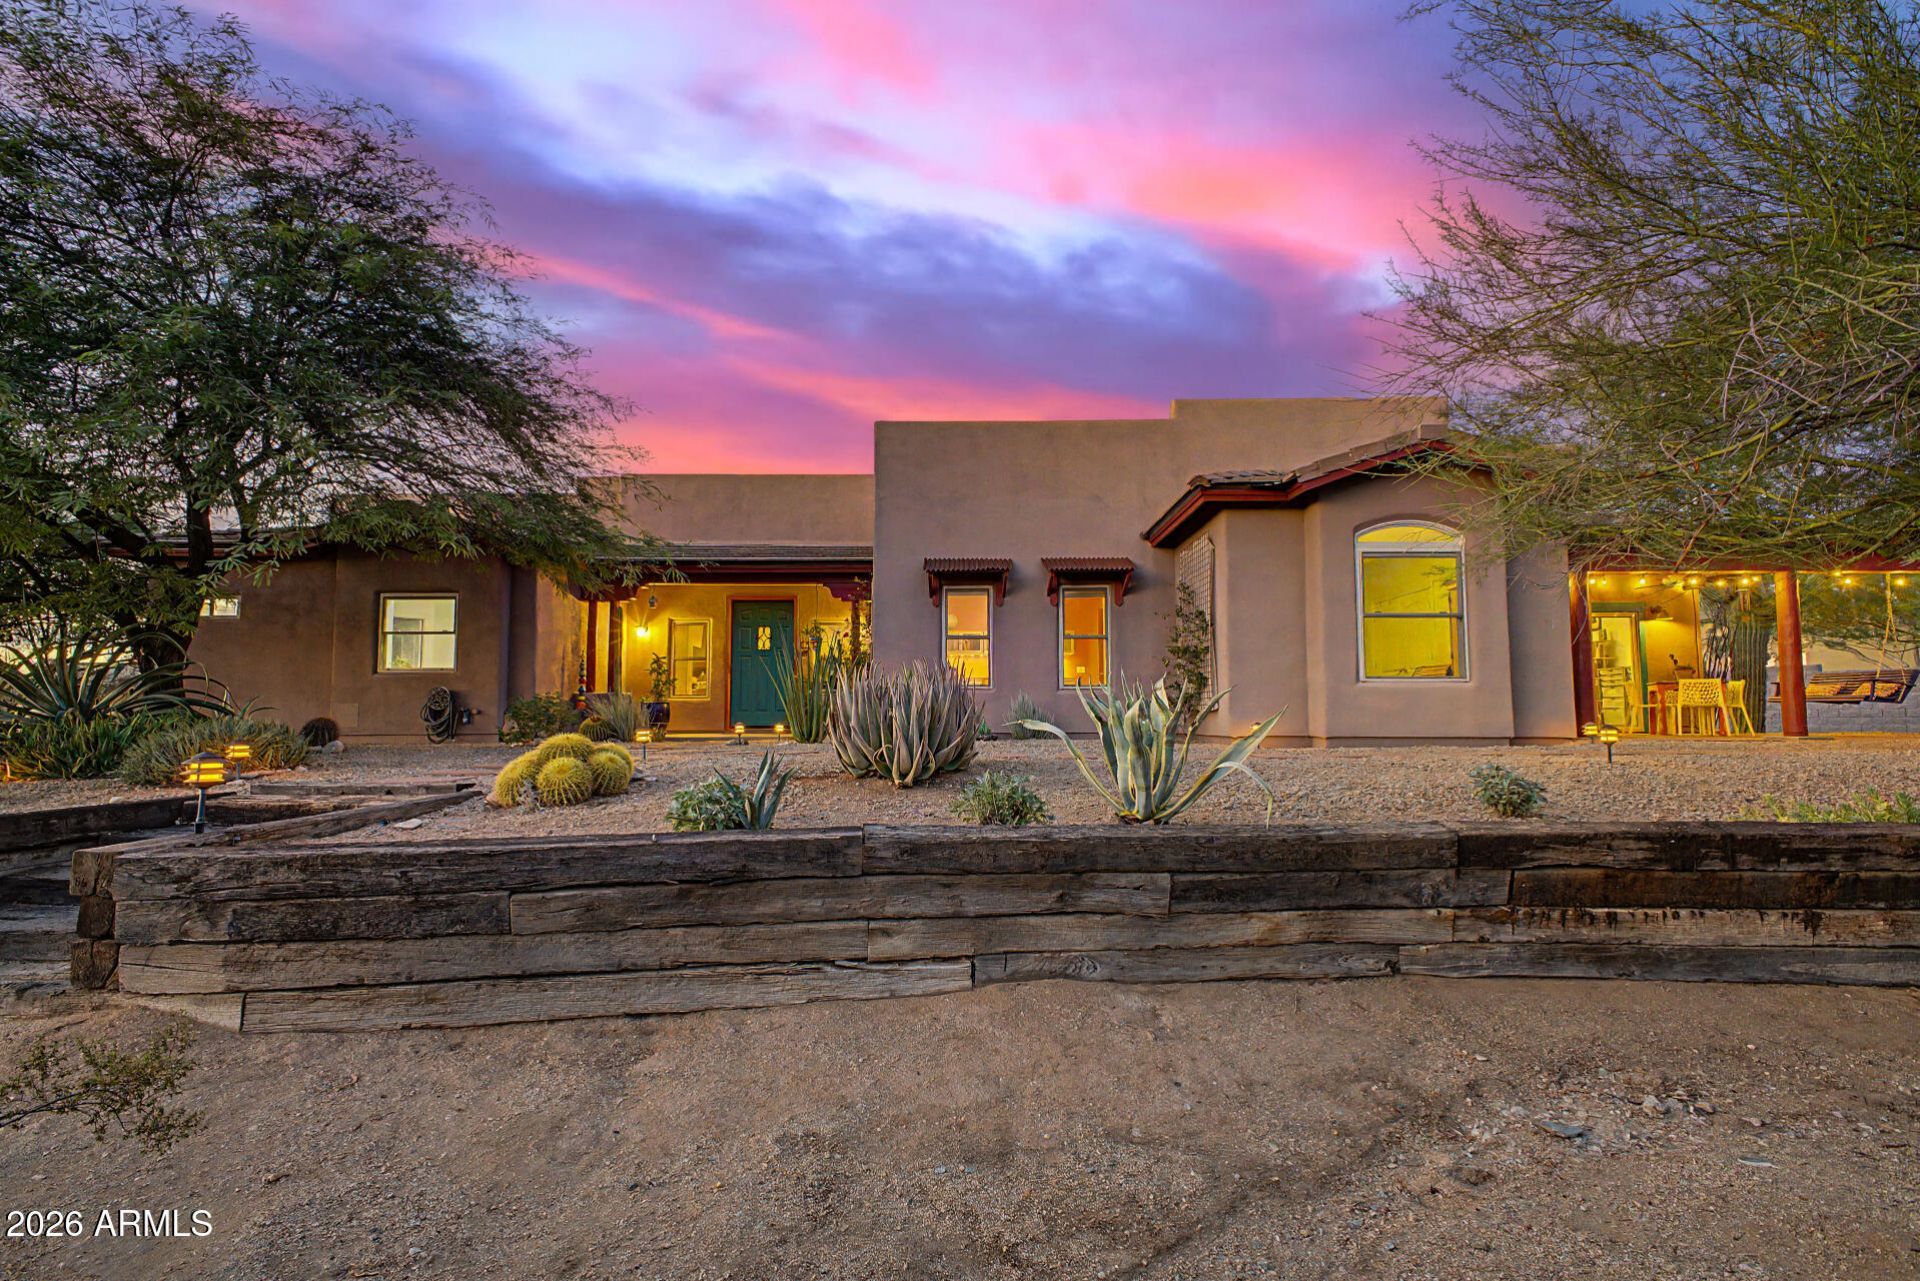
A private desert retreat with room to dream. Set on an acre in Cave Creek, this distinctive Santa Fe-style custom home pairs the warmth and character of Southwest architecture with thoughtful updates and an expansive outdoor setting. The home features four bedrooms and two-and-a-half baths. One bedroom, currently used as an art studio, offers a private entrance and patio, giving you the flexibility to enjoy it as a creative space or bedroom to suit your needs. The layout offers room for gathering, working from home, creative pursuits, and quiet time of your own.Positioned toward the front of the lot, the home makes the most of its setting, leaving a remarkably spacious, fully walled backyard. Relax beneath the covered patio, cool off in the sparkling pool with a waterfall, or spend an evening enjoying the desert surroundings. An outdoor half bath with A/C and heat is close by for convenient pool and patio access. Beyond the pool and patio, the yard opens up with plenty of usable space to bring your ideas to life. The property is also accessible via a utility road on the west, offering potential for a future gate to accommodate a horse trailer or SUV. Imagine a future guest house, a larger garage, a workshop, or an outdoor space designed around your interests. Whatever your vision, there is room to explore the possibilities while enjoying everything already here.The homes personality continues inside, where soaring ceilings and a cozy fireplace create an inviting backdrop for everyday living. Distinctive architectural details include stained concrete floors with slate inserts and rounded walls in the main hallway. Solar tubes bring in natural light, and the kitchen combines warm wood cabinetry and crown molding with solid-surface counters, stainless steel appliances, and a walk-in pantry. The primary suite offers tray ceilings and its own connection to the outdoors, along with a walk-in closet and an updated walk-in shower.Careful maintenance and meaningful improvements add to the appeal, including a 2023 foam roof, 2026 tile roof underlayment, A/C and air exchanger replacements in 2023 and 2025, and a 2025 pool pump. Attractive landscaping and a side-entry two-car garage complete the welcoming arrival.With a tucked-away feel, this property offers the privacy and breathing room that make desert living so special, while keeping everyday conveniences within reach. Downtown Cave Creek is approximately 10 minutes away, and Desert Ridge is approximately 15 minutes away. Southwest style, flexible living space, and an acre of possibility come together in a setting that feels like your own escape.
Property Features
Property Type: Residential - Single Family
Cooling: Ceiling Fan(s), Central Air
Fenced: Yes
Fireplaces: 1
Garage: 2
Heating: Electric
Home Style: Territorial/Santa Fe
Lot Size: 1.03 Acres
Roof Type: Built-Up
Stories: 1.0
Taxes: $3,081
Year Built: 2003
Feature Descriptions
Assoc. Fee Includes: No Fees
Community Features: Biking/Walking Path
Exterior: Wood Frame, Painted, Stucco
Fireplace: Living Room, Gas
Flooring: Stone, Tile, Concrete
Interior: Full Bth Master Bdrm, Separate Shwr & Tub, Double Vanity, Eat-in Kitchen, Walk-in Pantry, Non-laminate Counter, High Speed Internet, 9+ Flat Ceilings, No Interior Steps
Laundry: Washer Hookup, Inside
Parking: Side Vehicle Entry, Garage Door Opener, Direct Access, Attached Garage
Pool: Outdoor
Property Sub Type: Single Family Residence
Special View Info: Mountain(s), Desert
Swimming Pool: Yes
Utilities: Propane
Water: Public
Local Schools
High School: Cactus Shadows High School
Middle School: Sonoran Trails Middle School
Elementary School: Lone Mountain Elementary School
School District: Cave Creek Unified District
Listed By / Shown By
Listed By
Agency Name: eXp Realty
Agency Phone: 480-624-8019
Shown By
Agent Name: Ashley Pickens
Agent Phone: (480) 948-4711
Agency Title: Arizona Best Real Estate

Estimate Your Payment
Estimated Payment
$ 2,899.84 per month $2,336.84 Principal & Interest $256.75 Property Tax $306.25 Homeowner's InsuranceChange Payment Information

Ashley Pickens
Office: (480) 948-4711
Email Me

“All information should be verified by the recipient and none is
guaranteed as accurate by ARMLS”
Privacy Policy / DMCA Notice / ADA Accessibility


This site is hosted, designed and copyright
© 1994 - 2026 by
Delta Media Group, Inc. -- Patent Pending --
32006 N 44th Place | MLS# 7078693
This single family home located at 32006 N 44th Place, Cave Creek, AZ 85331 is currently listed for sale with an asking price of $1,050,000. This property was built in 2003 and has 4 bedrooms with 2679 sq. ft. N 44th Place is located in the UNK subdivision within the Cave Creek Unified District school district. Search UNK real estate on ashley.arizonabest.com today.