Ashley Pickens
REALTOR®, Associate Broker

BEDS4
BATHS3
SQUARE FEET3,465
MLS#7059850
STATUSActive
PROPERTY TYPEResidential - Single Family
SUBDIVISIONBRIDGES NORTH
SCHOOLHigley Unified School District
Property Description
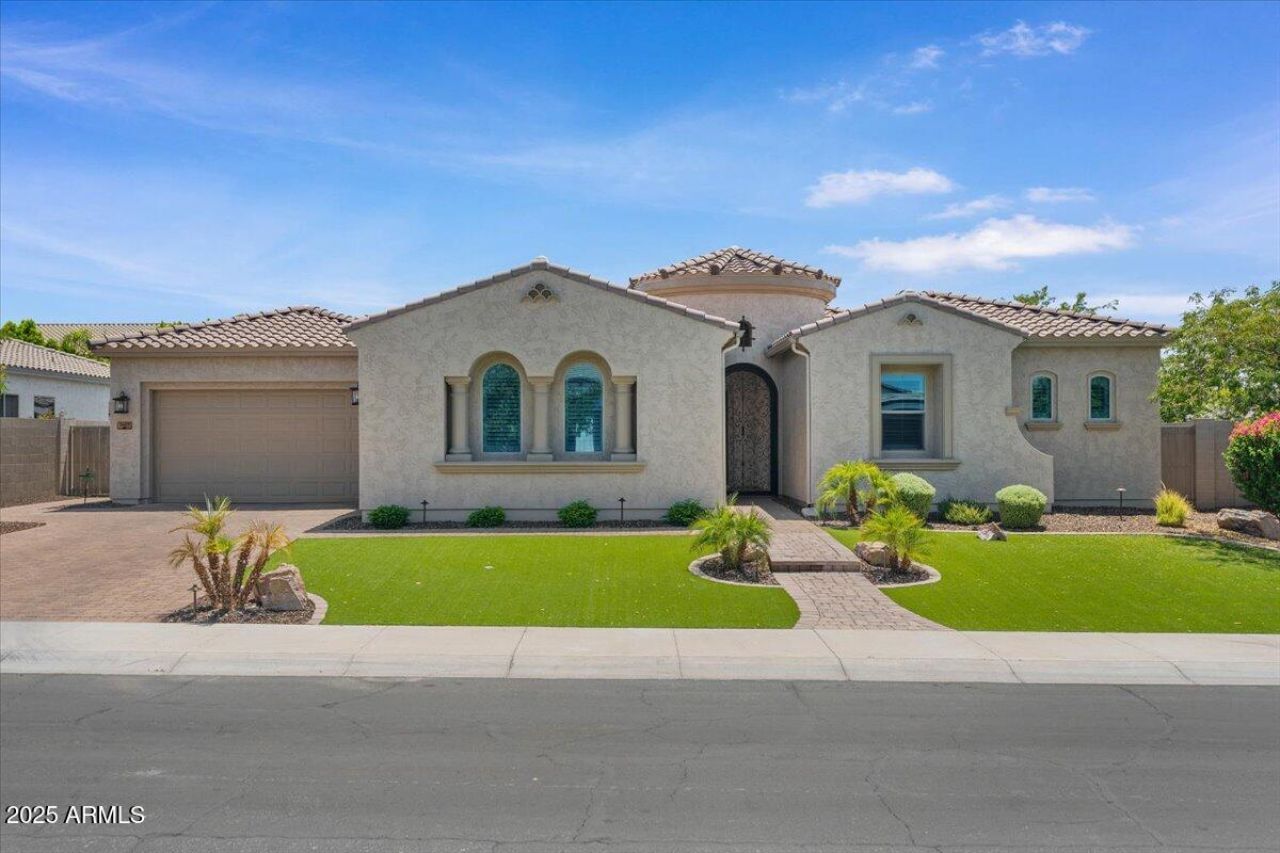
Welcome to The Bridges, a beautifully designed 480-acre master-planned community that blends luxury living with family-friendly charm. Enjoy scenic trails surrounded by peaceful lakes, cascading waterfalls, and lush landscaping. The neighborhood features multiple parks, a splash pad, sports courts, and even catch-and-release fishing. Families love the convenience of being near the highly rated Bridges Elementary School and right next door to Gilbert Regional Park--home to a 17-foot-tall playground, basketball, pickleball, and volleyball courts for endless outdoor fun. Nestled in this vibrant community is this beautifully upgraded Meritage Homes Redwood floor plan, where thoughtful design meets everyday comfort. Offering 4 bedrooms, 3 bathrooms, a den, and a flex space, this home adapts to
Property Features
Property Type: Residential - Single Family
Cooling: Ceiling Fan(s), Central Air, Programmable Thmstat
Fenced: Yes
Fireplaces: 1
Garage: 3
Heating: Electric
Lot Size: 0.27 Acres
Roof Type: Tile
Stories: 1.0
Taxes: $4,062
Year Built: 2014
Feature Descriptions
Assoc. Fee Includes: Maintenance Grounds
Days on Site: 44
Exterior: Wood Frame, Stucco
Fee HOA: 375/Quarterly
Fireplace: Gas
HOA Y/N: Yes
Interior: Full Bth Master Bdrm, Separate Shwr & Tub, Double Vanity, Eat-in Kitchen, Kitchen Island, Walk-in Pantry
Laundry: Inside
Pool: Play Pool, Outdoor
Property Sub Type: Single Family Residence
Swimming Pool: Yes
Water: Public
Local Schools
High School: Higley High School
Middle School: Sossaman Middle School
School District: Higley Unified School District
Listed By / Shown By
Listed By
Agency Name: HomeSmart
Agency Phone: 602-230-7600
Shown By
Agent Name: Ashley Pickens
Agent Phone: (480) 948-4711
Agency Title: Arizona Best Real Estate

Estimate Your Payment
Estimated Payment
$ 3,230.80 per month $2,557.18 Principal & Interest $338.50 Property Tax $335.13 Homeowner's InsuranceChange Payment Information

Ashley Pickens
Office: (480) 948-4711
Email Me

“All information should be verified by the recipient and none is
guaranteed as accurate by ARMLS”
Privacy Policy / DMCA Notice / ADA Accessibility


This site is hosted, designed and copyright
© 1994 - 2026 by
Delta Media Group, Inc. -- Patent Pending --
3663 E Strawberry Drive | MLS# 7059850
This single family home located at 3663 E Strawberry Drive, Gilbert, AZ 85298 is currently listed for sale with an asking price of $1,149,000. This property was built in 2014 and has 4 bedrooms with 3465 sq. ft. E Strawberry Drive is located in the BRIDGES NORTH subdivision within the Higley Unified School District school district. Search BRIDGES NORTH real estate on ashley.arizonabest.com today.