Ashley Pickens
REALTOR®, Associate Broker

BEDS2
BATHS2
MLS#7102477
STATUSActive
PROPERTY TYPEResidential - Condominium
SUBDIVISIONVISTA SANTA FE MCR 473-36
SCHOOLMesa Unified District
Property Description
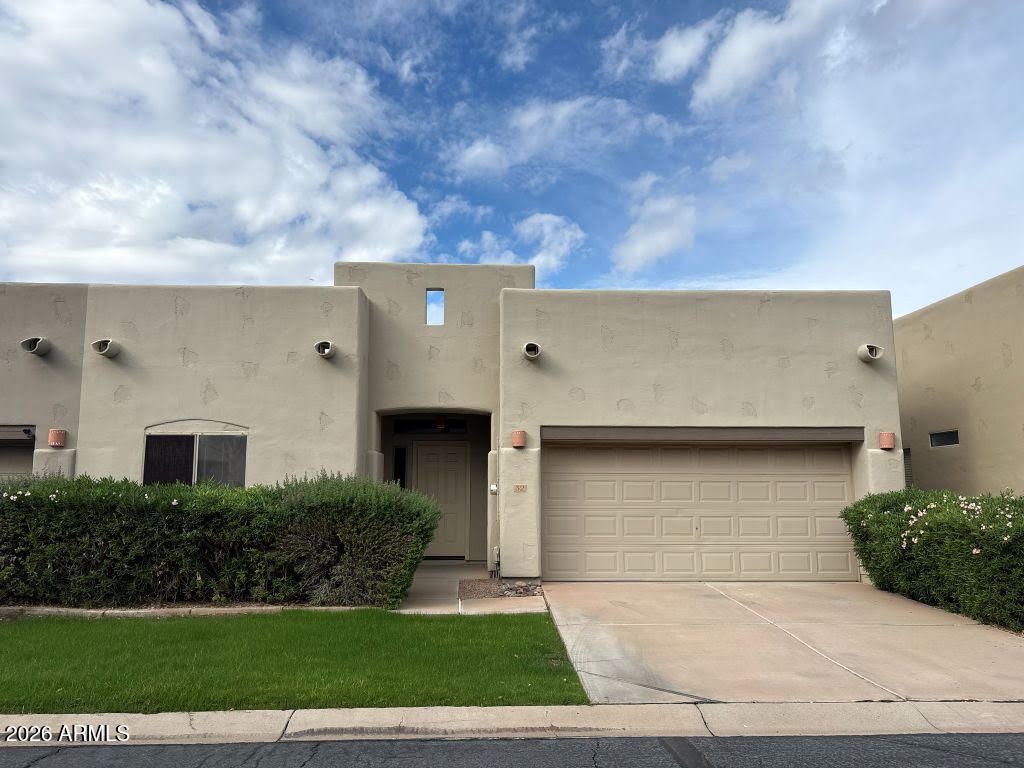
Beautiful 2-bedroom, 2-bath patio home in the quiet gated community of Vista Santa Fe! This meticulously maintained home offers a warm, inviting floor plan with neutral paint throughout and brand-new carpet and hard-surface flooring. Updated kitchen and bathroom cabinetry add a modern touch, while the cozy breakfast nook is the perfect spot for your morning coffee.The primary suite features a full bathroom and walk-in closet with built-in shelving. Step outside to the covered patio, ideal for relaxing or entertaining. Just steps away, youll find the community pool and clubhouse, complete with a kitchen, adding even more value to this exceptional home.Ideally located with thoughtful upgrades, comfortable living spaces, and wonderful community amenities, this home is a must-see.
Property Features
Property Type: Residential - Condominium
Cooling: Ceiling Fan(s), Programmable Thmstat
Fenced: Yes
Garage: 2
Heating: Electric
Lot Size: 0.07 Acres
Roof Type: Built-Up
Stories: 1.0
Taxes: $953
Year Built: 1999
Feature Descriptions
Assoc. Fee Includes: Front Yard Maint, Maintenance Grounds, Street Maint
Exterior: Wood Frame, Painted, Stucco
Fee HOA: 155/Monthly
HOA Y/N: Yes
Interior: Full Bth Master Bdrm, Breakfast Bar, Pantry, Granite Counters
Laundry: Inside
Property Sub Type: Patio Home
Sewer: Public Sewer
Water: Public
Local Schools
High School: Mesa High School
Middle School: Taylor Junior High School
Elementary School: Johnson Elementary School
School District: Mesa Unified District
Listed By / Shown By
Listed By
Agency Name: Sell Your Home Services
Agency Phone: 888-219-3009
Shown By
Agent Name: Ashley Pickens
Agent Phone: (480) 948-4711
Agency Title: Arizona Best Real Estate

Estimate Your Payment
Estimated Payment
$ 951.64 per month $771.16 Principal & Interest $79.42 Property Tax $101.06 Homeowner's InsuranceChange Payment Information

Ashley Pickens
Office: (480) 948-4711
Email Me

“All information should be verified by the recipient and none is
guaranteed as accurate by ARMLS”
Privacy Policy / DMCA Notice / ADA Accessibility


This site is hosted, designed and copyright
© 1994 - 2026 by
Delta Media Group, Inc. -- Patent Pending --
440 S Val Vista Drive, Unit 32 | MLS# 7102477
This condo located at 440 S Val Vista Drive, Unit 32, Mesa, AZ 85204 is currently listed for sale with an asking price of $346,500. This property was built in 1999 and has 2 bedrooms. S Val Vista Drive, Unit 32 is located in the VISTA SANTA FE MCR 473-36 subdivision within the Mesa Unified District school district. Search VISTA SANTA FE MCR 473-36 real estate on ashley.arizonabest.com today.