Ashley Pickens
REALTOR®, Associate Broker

BEDS3
BATHS3
SQUARE FEET2,148
MLS#7021345
STATUSActive
PROPERTY TYPEResidential - Single Family
SUBDIVISION31ST PLACE
SCHOOLPhoenix Union High School District
Property Description
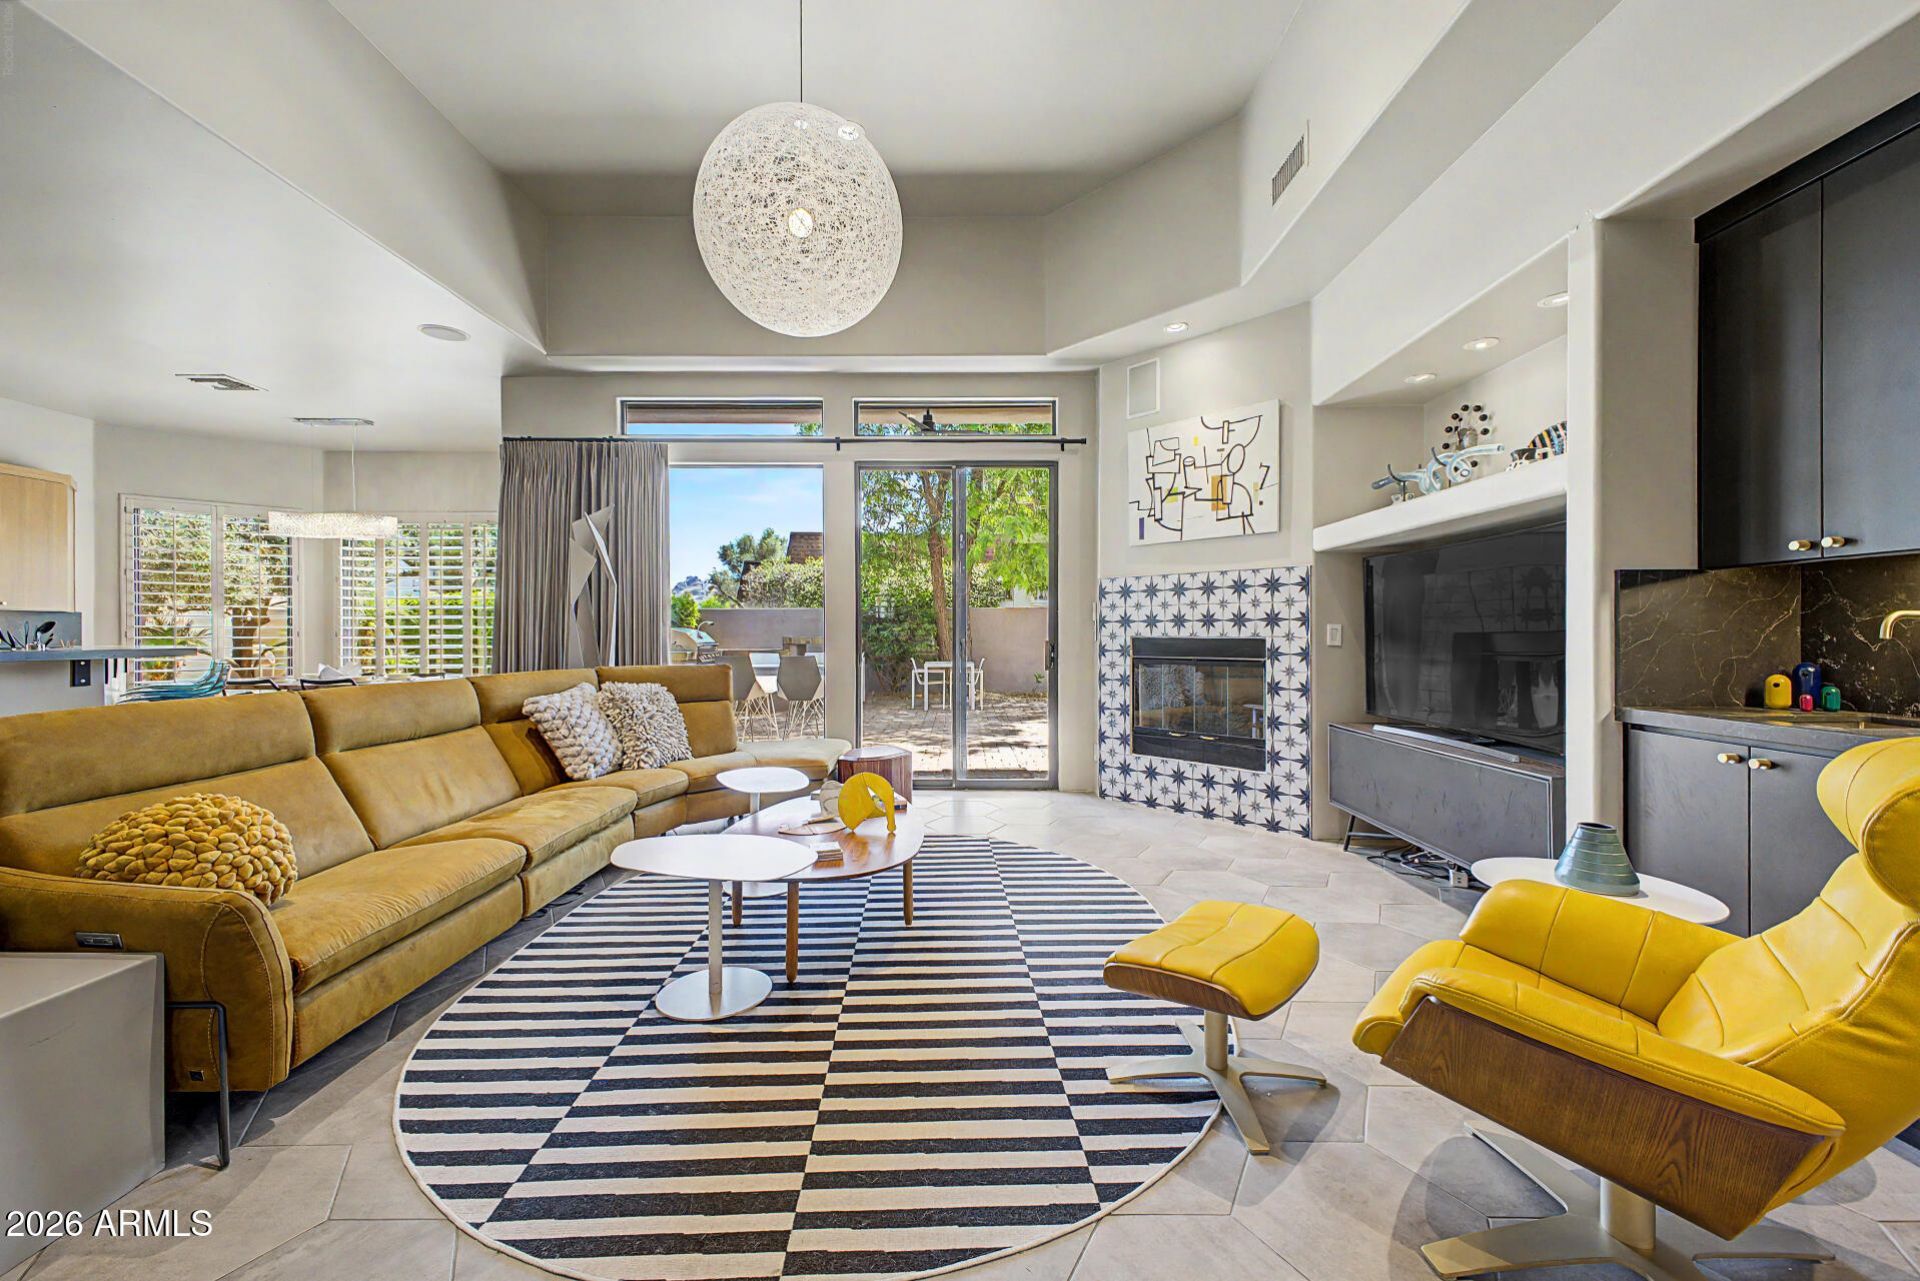
** MAJOR ROOF UPDATE COMPLETED JUNE 2026: New Underlayment Installed Under the Tile Section and Re-Coating of the Foam Section ** APPROXIMATELY 190K OF IMPROVEMENTS -- Ask your Agent for the Improvement List ** Upscale Semi-Custom and Single-Level Home -- Situated on a Quiet Tree-Lined Street within a Private Enclave of 10 Homes, in the Heart of the Biltmore/Camelback Corridor ** The Property provides you with the Best of Both Worlds: Built in 2001 with Modern Construction and Amenities and yet Close to the Many Attractions of Urban Living ** ** Enjoy the Partial View of Camelback Mountain from the Rear Yard, which features a Covered Patio, Built-In Spa, Barbecue with Gas Line and Island ** ** The Primary Bedroom includes a Two-Way Gas Fireplace (for use from the Bedroom or Soaking Tub) and a Sliding Door with Access to the Rear Yard **The Remodeled Primary Bath has a Separate Shower and Soaking Tub, Twin Sinks and Walk-In Closet ** One of the Secondary Bedrooms features a Private Bath and would make a Great Guest Suite ** The Good Sized Third Bedroom has a Walk-In Closet and Could Function as a Home Office or Den, if Desired ** The Remodeled Kitchen features a Complete Appliance Package (including the Refrigerator), Quartz Counter Tops, Pantry, and Refaced Cabinets (The Bay Windows at the Kitchen Dining Area have also been Replaced) ** New Built-In Microwave Oven (just replaced) ** Updated Flooring Throughout ** The Great Room includes a Gas Fireplace and a Wet Bar with a Beverage Refrigerator and Sink ** The property includes Three Motorized Rolling Shades (one each in the Primary Bedroom, Guest Suite, and at the Sliding Door to the Exterior Patio) ** The Garage features an Epoxy Floor Coating, a Soft Water System and an Electric Vehicle Charging Station ** Interior Laundry Room with Sink and Cabinets ** Interior Ceilings that range from 10 to 13 Feet ** Alder Interior Doors add a Rustic Warmth to the Home ** There are Two Safes in the home that will Convey Free-of-Charge ** Plantation Shutters ** Wired for Surround Sound ** Landscape Lighting ** New Landscape Sprinkler System 2025 ** The HOA maintains the Grass in the Front Yard (but the Homeowner is responsible for Tree Trimming) ** Hurry to See this Special Property! **
Property Features
Property Type: Residential - Single Family
Cooling: Ceiling Fan(s), Central Air
Fenced: Yes
Fireplaces: 2
Garage: 2
Heating: Natural Gas
Home Style: Santa Barbara/Tuscan
Lot Size: 0.15 Acres
Roof Type: Tile
Stories: 1.0
Taxes: $6,378
Year Built: 2001
Feature Descriptions
Assoc. Fee Includes: Front Yard Maint, Maintenance Grounds
Days on Site: 136
Exterior: Private Yard, Built-in Barbecue
Exterior: Wood Frame, Painted, Stucco
Fee HOA: 1120/Quarterly
Fireplace: Family Room, Master Bedroom, Two Way Fireplace, Gas
Flooring: Tile
HOA Y/N: Yes
Interior: Full Bth Master Bdrm, Separate Shwr & Tub, Double Vanity, Tub with Jets, Eat-in Kitchen, Breakfast Bar, Pantry, Quartz Countertops, High Speed Internet, 9+ Flat Ceilings, Wet Bar
Laundry: Inside
Parking: Garage Door Opener, Direct Access, Electric Vehicle Charging Station(s), Attached Garage
Property Sub Type: Single Family Residence
Spa: Yes
Spa: Private, Heated
Special View Info: Mountain(s)
Water: Public
Local Schools
High School: Camelback High School
Middle School: Madison Park School
Elementary School: Madison Camelview Elementary
School District: Phoenix Union High School District
Listed By / Shown By
Listed By
Agency Name: DeLex Realty
Agency Phone: 602-910-3002
Shown By
Agent Name: Ashley Pickens
Agent Phone: (480) 948-4711
Agency Title: Arizona Best Real Estate

Estimate Your Payment
Estimated Payment
$ 2,960.63 per month $2,147.67 Principal & Interest $531.50 Property Tax $281.46 Homeowner's InsuranceChange Payment Information

Ashley Pickens
Office: (480) 948-4711
Email Me

“All information should be verified by the recipient and none is
guaranteed as accurate by ARMLS”
Privacy Policy / DMCA Notice / ADA Accessibility


This site is hosted, designed and copyright
© 1994 - 2026 by
Delta Media Group, Inc. -- Patent Pending --
4613 N 31st Street | MLS# 7021345
This single family home located at 4613 N 31st Street, Phoenix, AZ 85016 is currently listed for sale with an asking price of $965,000. This property was built in 2001 and has 3 bedrooms with 2148 sq. ft. N 31st Street is located in the 31ST PLACE subdivision within the Phoenix Union High School District school district. Search 31ST PLACE real estate on ashley.arizonabest.com today.