Ashley Pickens
REALTOR®, Associate Broker

BEDS2
BATHS2
SQUARE FEET1,001
MLS#7077035
STATUSActive
PROPERTY TYPEResidential - Townhouse
SUBDIVISIONWOODGLEN VILLAGE AMD LOT 1-147 TR A
SCHOOLGlendale Union High School District
Property Description
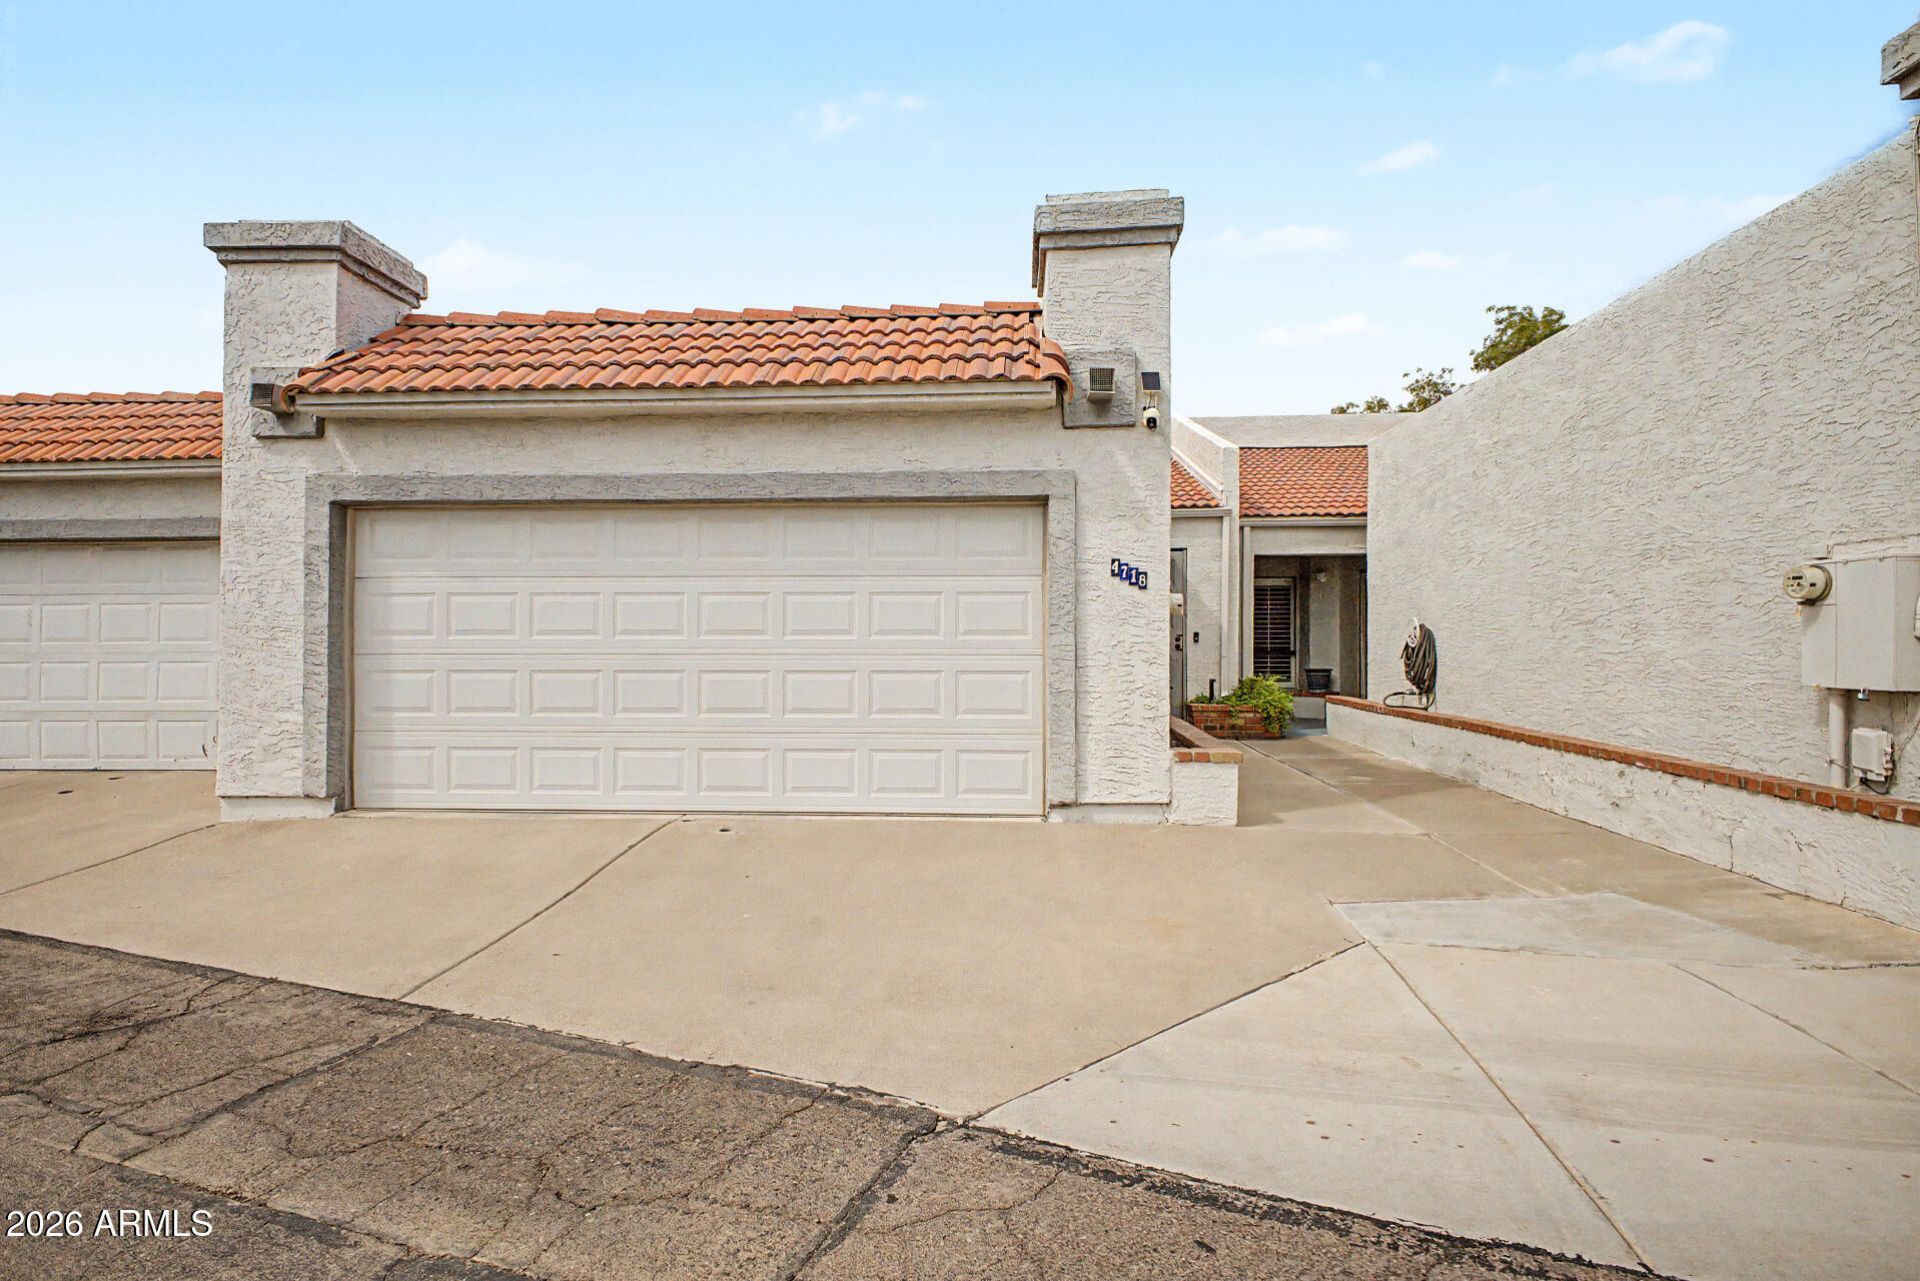
Beautifully updated 2-bedroom, 2-bath townhome in desirable Woodglen Village offering comfortable, move-in-ready living! Step through the private front courtyard entrance into a bright, inviting home featuring vaulted ceilings, granite countertops, all-new appliances, updated lighting, and new dimmer switches throughout. Brand new double-pane windows enhance energy efficiency, comfort, and natural light throughout the home. Enjoy Arizona outdoor living under the custom-covered private patio, perfect for relaxing or entertaining. The home also features an outstanding location directly across from the community pool steps from your front door! The HOA includes water, sewer, trash and exterior maintenance, providing added convenience and value. Seller financing possible.
Property Features
Property Type: Residential - Townhouse
Cooling: Central Air
Fenced: Yes
Garage: 2
Heating: Heat Pump
Home Style: Spanish
Lot Size: 0.06 Acres
Roof Type: Tile
Stories: 1.0
Taxes: $830
Year Built: 1985
Feature Descriptions
Assoc. Fee Includes: Maintenance Exterior, Roof Repair, Roof Replacement, Insurance, Water, Sewer, Trash, Maintenance Grounds
Days on Site: 2
Exterior: Sport Court(s)
Exterior: Wood Frame, Stucco
Fee HOA: 183/Monthly
Flooring: Tile
HOA Y/N: Yes
Interior: 3/4 Bath Master Bdrm, Granite Counters, Vaulted Ceiling(s)
Parking: Garage Door Opener, Attached Garage
Property Sub Type: Townhouse
Utilities: Other
Water: Public
Local Schools
High School: Glendale High School
Middle School: Washington Elementary School
Elementary School: Washington Elementary School
School District: Glendale Union High School District
Listed By / Shown By
Listed By
Agency Name: eXp Realty
Agency Phone: 888-897-7821
Shown By
Agent Name: Ashley Pickens
Agent Phone: (480) 948-4711
Agency Title: Arizona Best Real Estate

Estimate Your Payment
Estimated Payment
$ 771.22 per month $620.71 Principal & Interest $69.17 Property Tax $81.35 Homeowner's InsuranceChange Payment Information

Ashley Pickens
Office: (480) 948-4711
Email Me

“All information should be verified by the recipient and none is
guaranteed as accurate by ARMLS”
Privacy Policy / DMCA Notice / ADA Accessibility


This site is hosted, designed and copyright
© 1994 - 2026 by
Delta Media Group, Inc. -- Patent Pending --
4718 W Sanna Street | MLS# 7077035
This townhouse located at 4718 W Sanna Street, Glendale, AZ 85302 is currently listed for sale with an asking price of $278,900. This property was built in 1985 and has 2 bedrooms with 1001 sq. ft. W Sanna Street is located in the WOODGLEN VILLAGE AMD LOT 1-147 TR A subdivision within the Glendale Union High School District school district. Search WOODGLEN VILLAGE AMD LOT 1-147 TR A real estate on ashley.arizonabest.com today.