Ashley Pickens
REALTOR®, Associate Broker

BEDS4
BATHS2
MLS#7089228
STATUSActive
PROPERTY TYPEResidential - Single Family
SUBDIVISIONMARYVALE TERRACE 2C LOTS 2116-2143
SCHOOLPhoenix Union High School District
Property Description
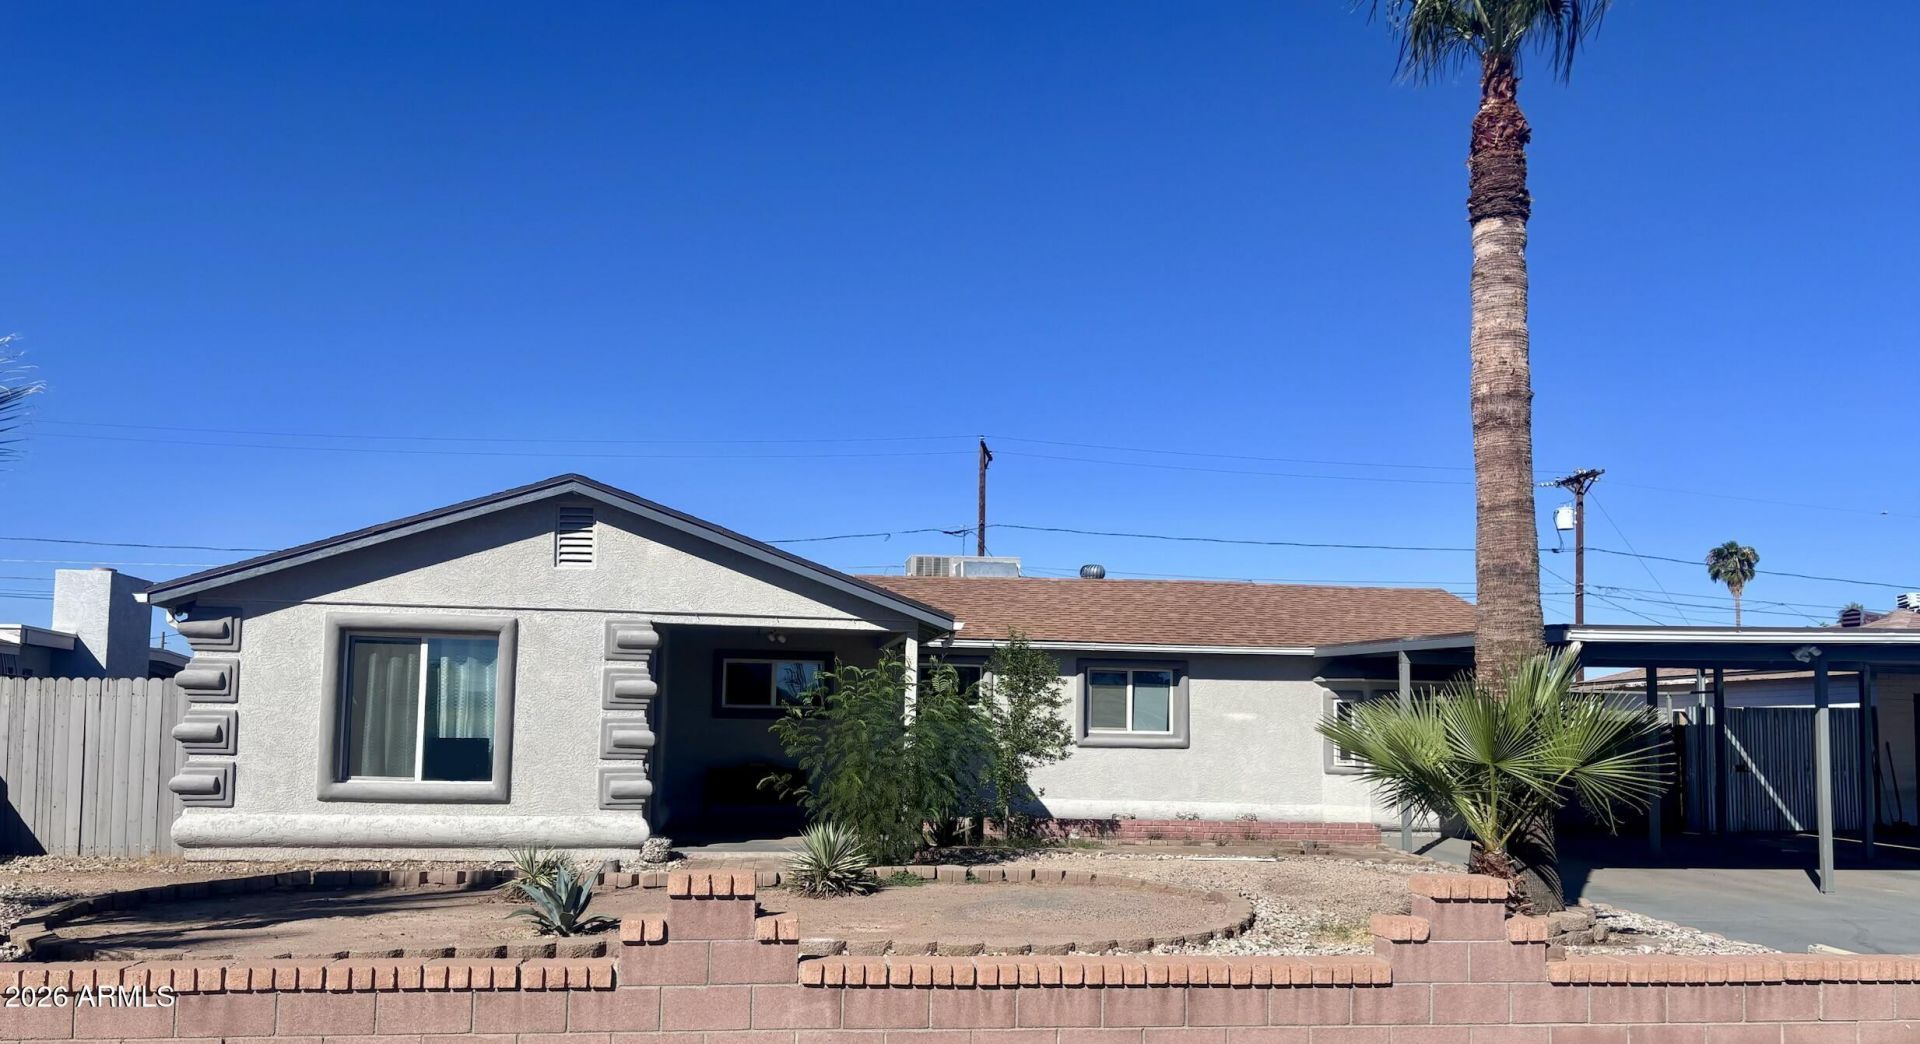
Welcome to this charming and inviting 4-bedroom, 2-bathroom home offering 1,733 sq. ft. of comfortable living space. Thoughtfully designed with plenty of room for family, guests, and everyday living, this home offers a warm and welcoming atmosphere from the moment you arrive. The home layout provides flexibility for bedrooms, a home office, or additional living space to fit your lifestyle. Outside, enjoy a generous double carport** for convenient covered parking, along with an *access gate to the rear of the property*, providing added convenience for vehicles, storage, or backyard access. With its inviting curb appeal, functional floor plan, and convenient outdoor features, this property is ready to welcome its next owner. **Come see all that this wonderful home has to offer you!
Property Features
Property Type: Residential - Single Family
Cooling: Ceiling Fan(s), Central Air
Fenced: Yes
Heating: Forced Air
Home Style: Ranch
Lot Size: 0.16 Acres
Roof Type: Composition
Stories: 1.0
Taxes: $1,869
Year Built: 1955
Feature Descriptions
Assoc. Fee Includes: No Fees
Days on Site: 31
Exterior: Brick, Stucco
Exterior: Storage
Flooring: Vinyl, Stone
Interior: Full Bth Master Bdrm, Walk-in Pantry, Quartz Countertops, High Speed Internet
Laundry: Washer Hookup
Parking: Side Vehicle Entry, Rear Vehicle Entry, Attached Carport
Property Sub Type: Single Family Residence
Sewer: Public Sewer
Utilities: Natural Gas Connected
Water: Public
Local Schools
High School: Alhambra High School
Middle School: James W. Rice Elementary School
Elementary School: James W. Rice Elementary School
School District: Phoenix Union High School District
Listed By / Shown By
Listed By
Agency Name: RealtyONEGroup Mountain Desert
Agency Phone: 928-440-2522
Shown By
Agent Name: Ashley Pickens
Agent Phone: (480) 948-4711
Agency Title: Arizona Best Real Estate

Estimate Your Payment
Estimated Payment
$ 1,061.70 per month $800.98 Principal & Interest $155.75 Property Tax $104.97 Homeowner's InsuranceChange Payment Information

Ashley Pickens
Office: (480) 948-4711
Email Me

“All information should be verified by the recipient and none is
guaranteed as accurate by ARMLS”
Privacy Policy / DMCA Notice / ADA Accessibility


This site is hosted, designed and copyright
© 1994 - 2026 by
Delta Media Group, Inc. -- Patent Pending --
4720 N 49th Drive | MLS# 7089228
This single family home located at 4720 N 49th Drive, Phoenix, AZ 85031 is currently listed for sale with an asking price of $359,900. This property was built in 1955 and has 4 bedrooms. N 49th Drive is located in the MARYVALE TERRACE 2C LOTS 2116-2143 subdivision within the Phoenix Union High School District school district. Search MARYVALE TERRACE 2C LOTS 2116-2143 real estate on ashley.arizonabest.com today.