Ashley Pickens
REALTOR®, Associate Broker

BEDS4
BATHS2
SQUARE FEET1,590
MLS#7079455
STATUSActive
PROPERTY TYPEResidential - Single Family
SUBDIVISIONBRAE VIEW
SCHOOLGlendale Union High School District
Property Description
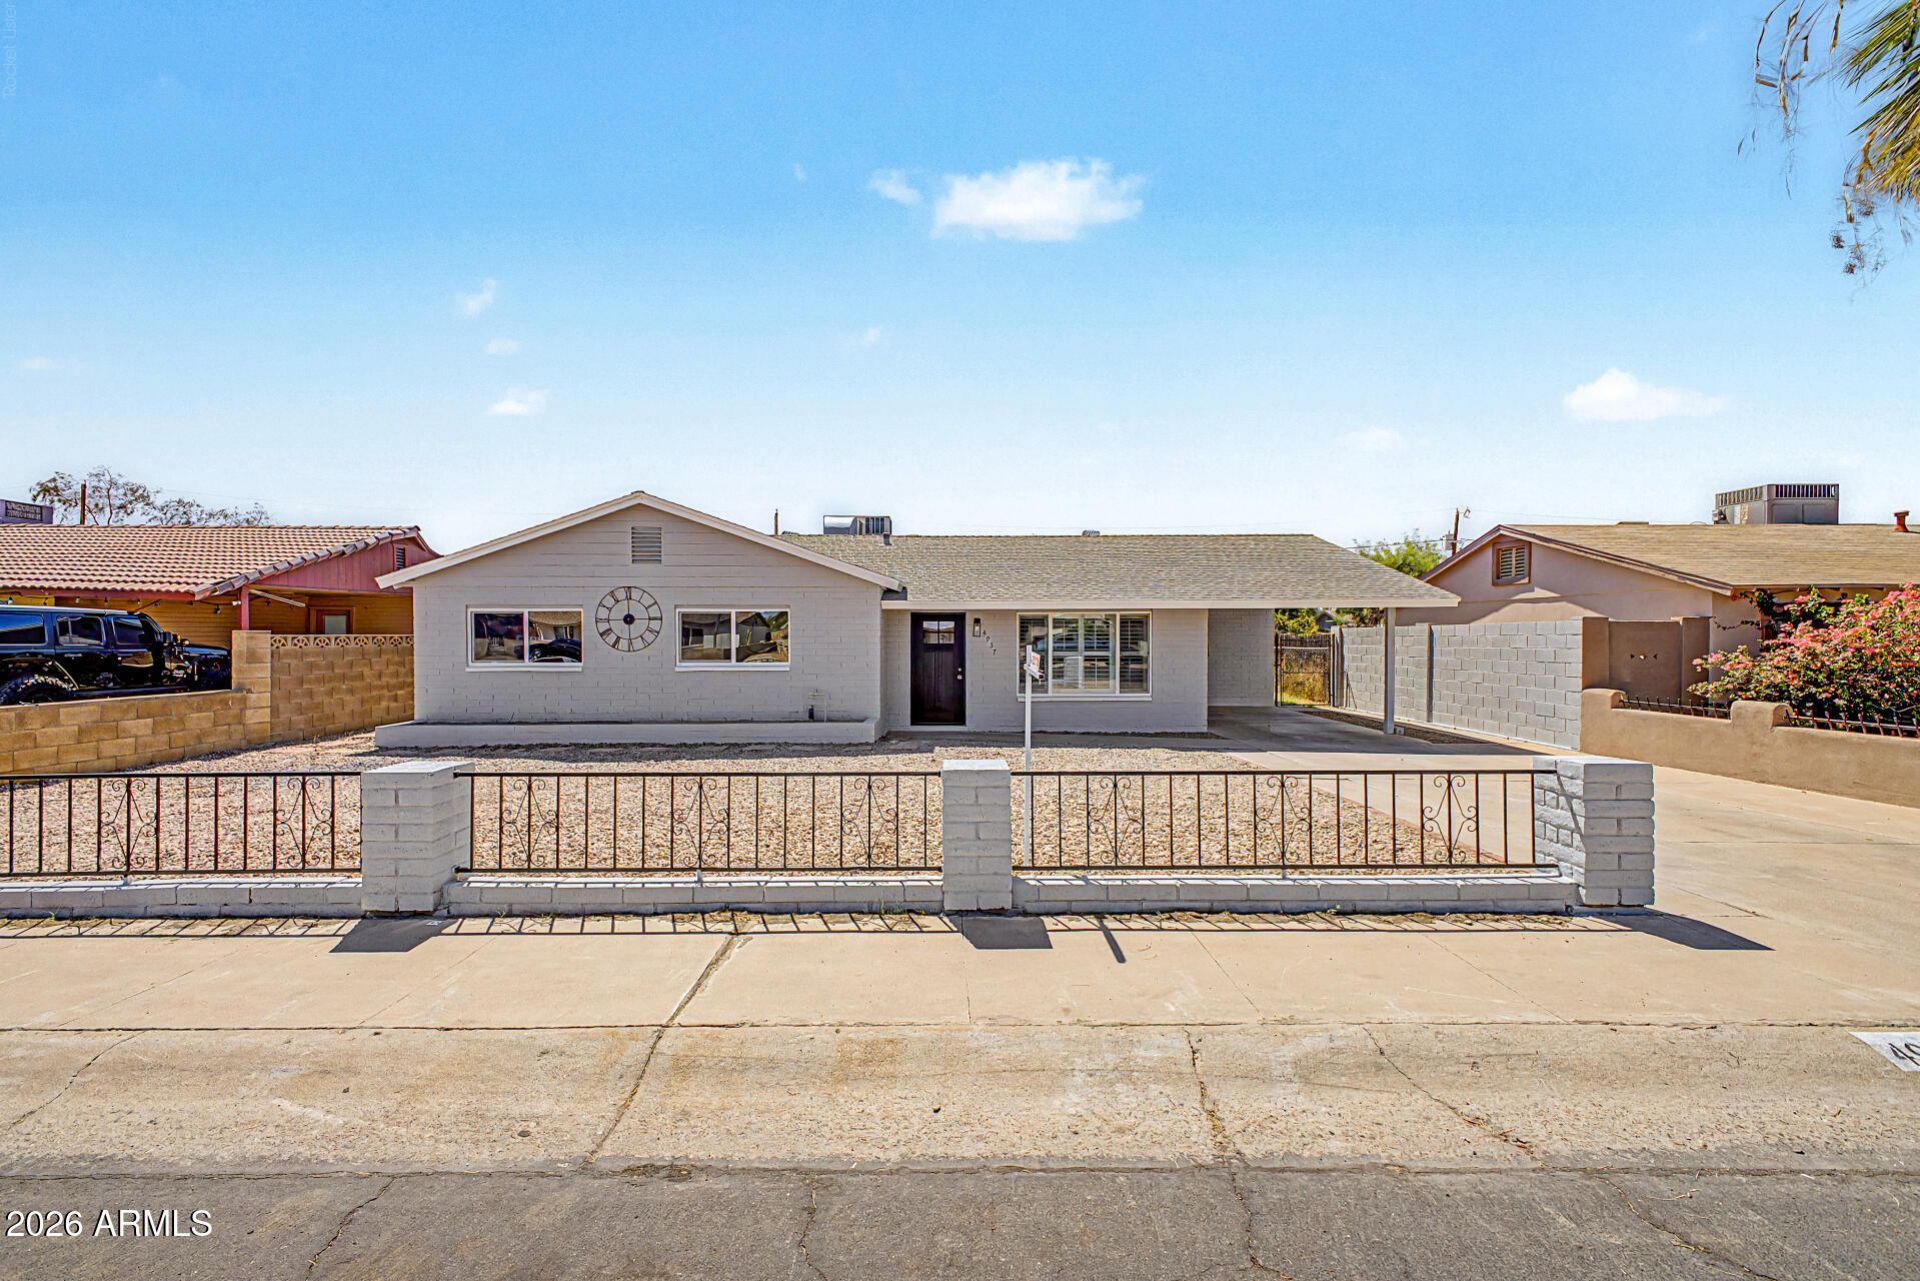
Welcome to your new meticulously remodeled 4-bed, 2-bath home. The interior showcases immaculate new flooring that flows seamlessly throughout, complemented by contemporary, smooth-textured finishes. Both bathrooms have been tastefully updated with fresh fixtures, custom finishes, and new Sewer lines. The home features a newer roof, fresh paint, new tile flooring, double-pane windows, updated light fixtures, ceiling fans, and a large family room, with the 4th bedroom ideally suited for guests or as a dedicated, productive home office. The fenced backyard provides privacy, outdoor space, and ample room for your belongings. Dont miss this opportunity to make this stunning home yours! This move-in-ready home is in the heart of Glendale.
Property Features
Property Type: Residential - Single Family
Cooling: Ceiling Fan(s), Central Air, Programmable Thmstat, He
Fenced: Yes
Heating: Electric, Heat Pump
Lot Size: 0.17 Acres
Roof Type: Composition
Stories: 1.0
Taxes: $1,624
Year Built: 1961
Feature Descriptions
Assoc. Fee Includes: No Fees
Exterior: Storage
Exterior: Block, Painted
Flooring: Tile
Interior: 3/4 Bath Master Bdrm, Eat-in Kitchen, Breakfast Bar, Pantry, Granite Counters
Laundry: Washer Hookup, Inside, Gas Dryer Hookup
Property Sub Type: Single Family Residence
Sewer: Sewer-In & Connected
Water: Public
Local Schools
High School: Apollo High School
Middle School: Glenn F Burton School
Elementary School: Glenn F Burton School
School District: Glendale Union High School District
Listed By / Shown By
Listed By
Agency Name: HomeSmart
Agency Phone: 602-230-7600
Shown By
Agent Name: Ashley Pickens
Agent Phone: (480) 948-4711
Agency Title: Arizona Best Real Estate

Estimate Your Payment
Estimated Payment
$ 1,116.80 per month $867.75 Principal & Interest $135.33 Property Tax $113.72 Homeowner's InsuranceChange Payment Information

Ashley Pickens
Office: (480) 948-4711
Email Me

“All information should be verified by the recipient and none is
guaranteed as accurate by ARMLS”
Privacy Policy / DMCA Notice / ADA Accessibility


This site is hosted, designed and copyright
© 1994 - 2026 by
Delta Media Group, Inc. -- Patent Pending --
4937 W Sierra Vista Drive | MLS# 7079455
This single family home located at 4937 W Sierra Vista Drive, Glendale, AZ 85301 is currently listed for sale with an asking price of $389,900. This property was built in 1961 and has 4 bedrooms with 1590 sq. ft. W Sierra Vista Drive is located in the BRAE VIEW subdivision within the Glendale Union High School District school district. Search BRAE VIEW real estate on ashley.arizonabest.com today.