Ashley Pickens
REALTOR®, Associate Broker

BEDS3
BATHS3
MLS#7101995
STATUSActive
PROPERTY TYPEResidential - Single Family
SUBDIVISIONWATERFORD SQUARE AMD
SCHOOLTolleson Union High School District
Property Description
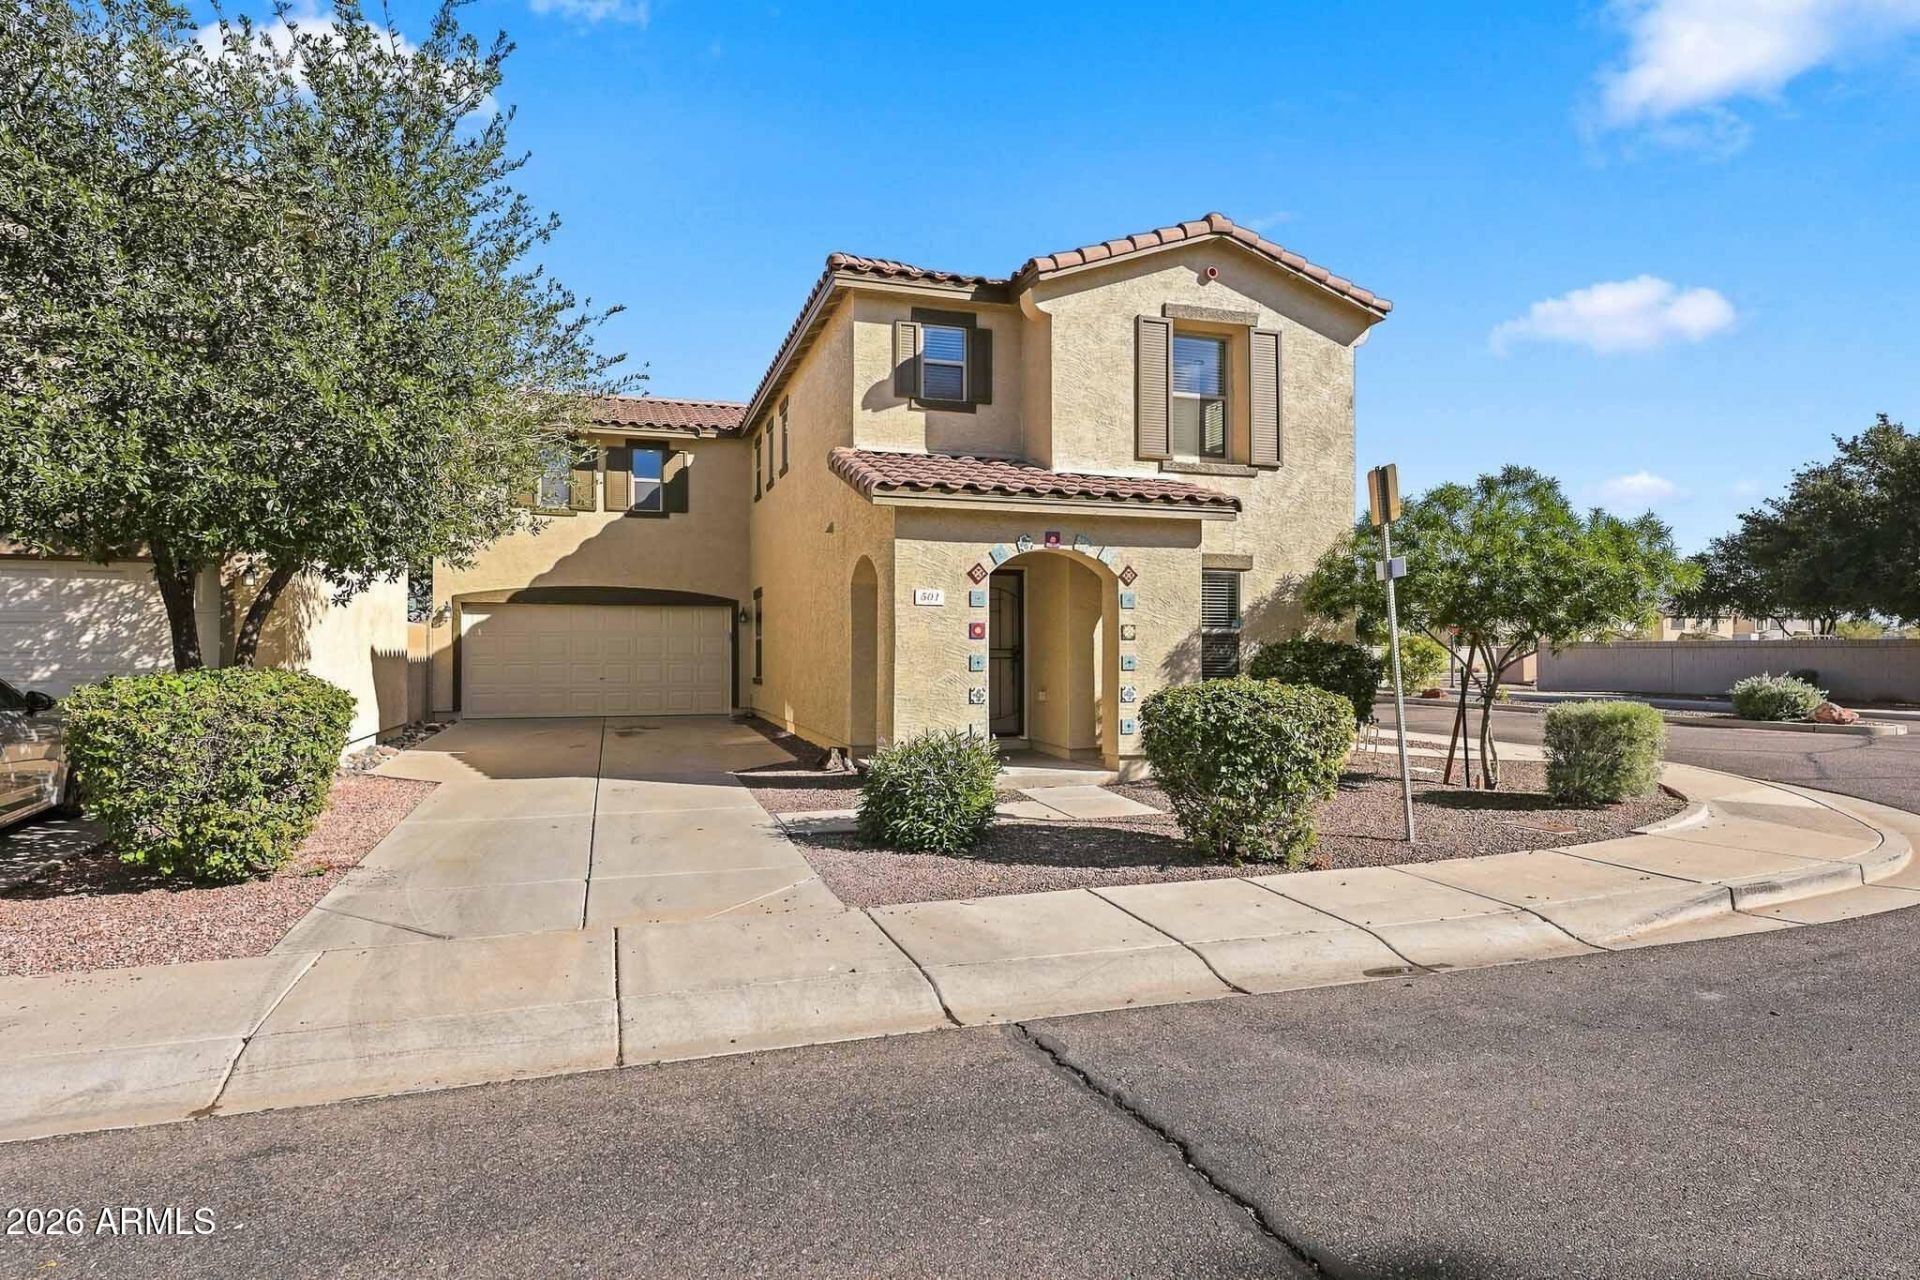
This beautiful corner-lot home is an ideal vacation rental property, offering easy access to freeways I-10 and Loop 101 and just minutes from Westgate, State Farm Stadium (Cardinals), restaurants, shopping, and entertainment. The spacious home features 3 bedrooms, 2.5 bathrooms, and a loft, with newer kitchen and flooring upgrades throughout. Enjoy wood-look tile and luxury vinyl plank flooring, plus an updated kitchen that includes upgraded 42 cabinets, granite countertops, and stainless-steel appliances. It also features an RO system and is pre-plumbed for a water softener. A 2-car garage provides parking for up to 4 vehicles, while the front and backyard are beautifully landscaped for outdoor enjoyment. Perfect for guests or as a well-maintained investment property!
Property Features
Property Type: Residential - Single Family
Cooling: Ceiling Fan(s), Central Air
Fenced: Yes
Garage: 2
Heating: Electric, Ceiling
Home Style: Spanish
Lot Size: 0.09 Acres
Roof Type: Tile
Stories: 2.0
Taxes: $1,786
Year Built: 2006
Feature Descriptions
Assoc. Fee Includes: Maintenance Grounds
Exterior: Wood Frame, Stucco
Exterior: Built-in Barbecue
Fee HOA: 105/Monthly
Flooring: Tile, Other
HOA Y/N: Yes
Interior: Full Bth Master Bdrm, Double Vanity, Eat-in Kitchen, Pantry, Granite Counters, Upstairs, 9+ Flat Ceilings
Laundry: Upstairs Laundry
Parking: Garage Door Opener, Direct Access, Attached Garage
Property Sub Type: Single Family Residence
Sewer: Public Sewer
Water: Public
Local Schools
High School: Tolleson Union High School
Middle School: Littleton Elementary School
Elementary School: Littleton Elementary School
School District: Tolleson Union High School District
Listed By / Shown By
Listed By
Agency Name: Lake Pleasant Real Estate
Agency Phone: 623-227-3000
Shown By
Agent Name: Ashley Pickens
Agent Phone: (480) 948-4711
Agency Title: Arizona Best Real Estate

Estimate Your Payment
Estimated Payment
$ 1,029.61 per month $778.73 Principal & Interest $148.83 Property Tax $102.05 Homeowner's InsuranceChange Payment Information

Ashley Pickens
Office: (480) 948-4711
Email Me

“All information should be verified by the recipient and none is
guaranteed as accurate by ARMLS”
Privacy Policy / DMCA Notice / ADA Accessibility


This site is hosted, designed and copyright
© 1994 - 2026 by
Delta Media Group, Inc. -- Patent Pending --
501 N 111th Drive | MLS# 7101995
This single family home located at 501 N 111th Drive, Avondale, AZ 85323 is currently listed for sale with an asking price of $349,900. This property was built in 2006 and has 3 bedrooms. N 111th Drive is located in the WATERFORD SQUARE AMD subdivision within the Tolleson Union High School District school district. Search WATERFORD SQUARE AMD real estate on ashley.arizonabest.com today.