Ashley Pickens
REALTOR®, Associate Broker

BEDS3
BATHS2
SQUARE FEET1,841
MLS#7056111
STATUSPending
PROPERTY TYPEResidential - Townhouse
SUBDIVISIONSCOTTSDALE MONTEREY
SCHOOLScottsdale Unified District
Property Description
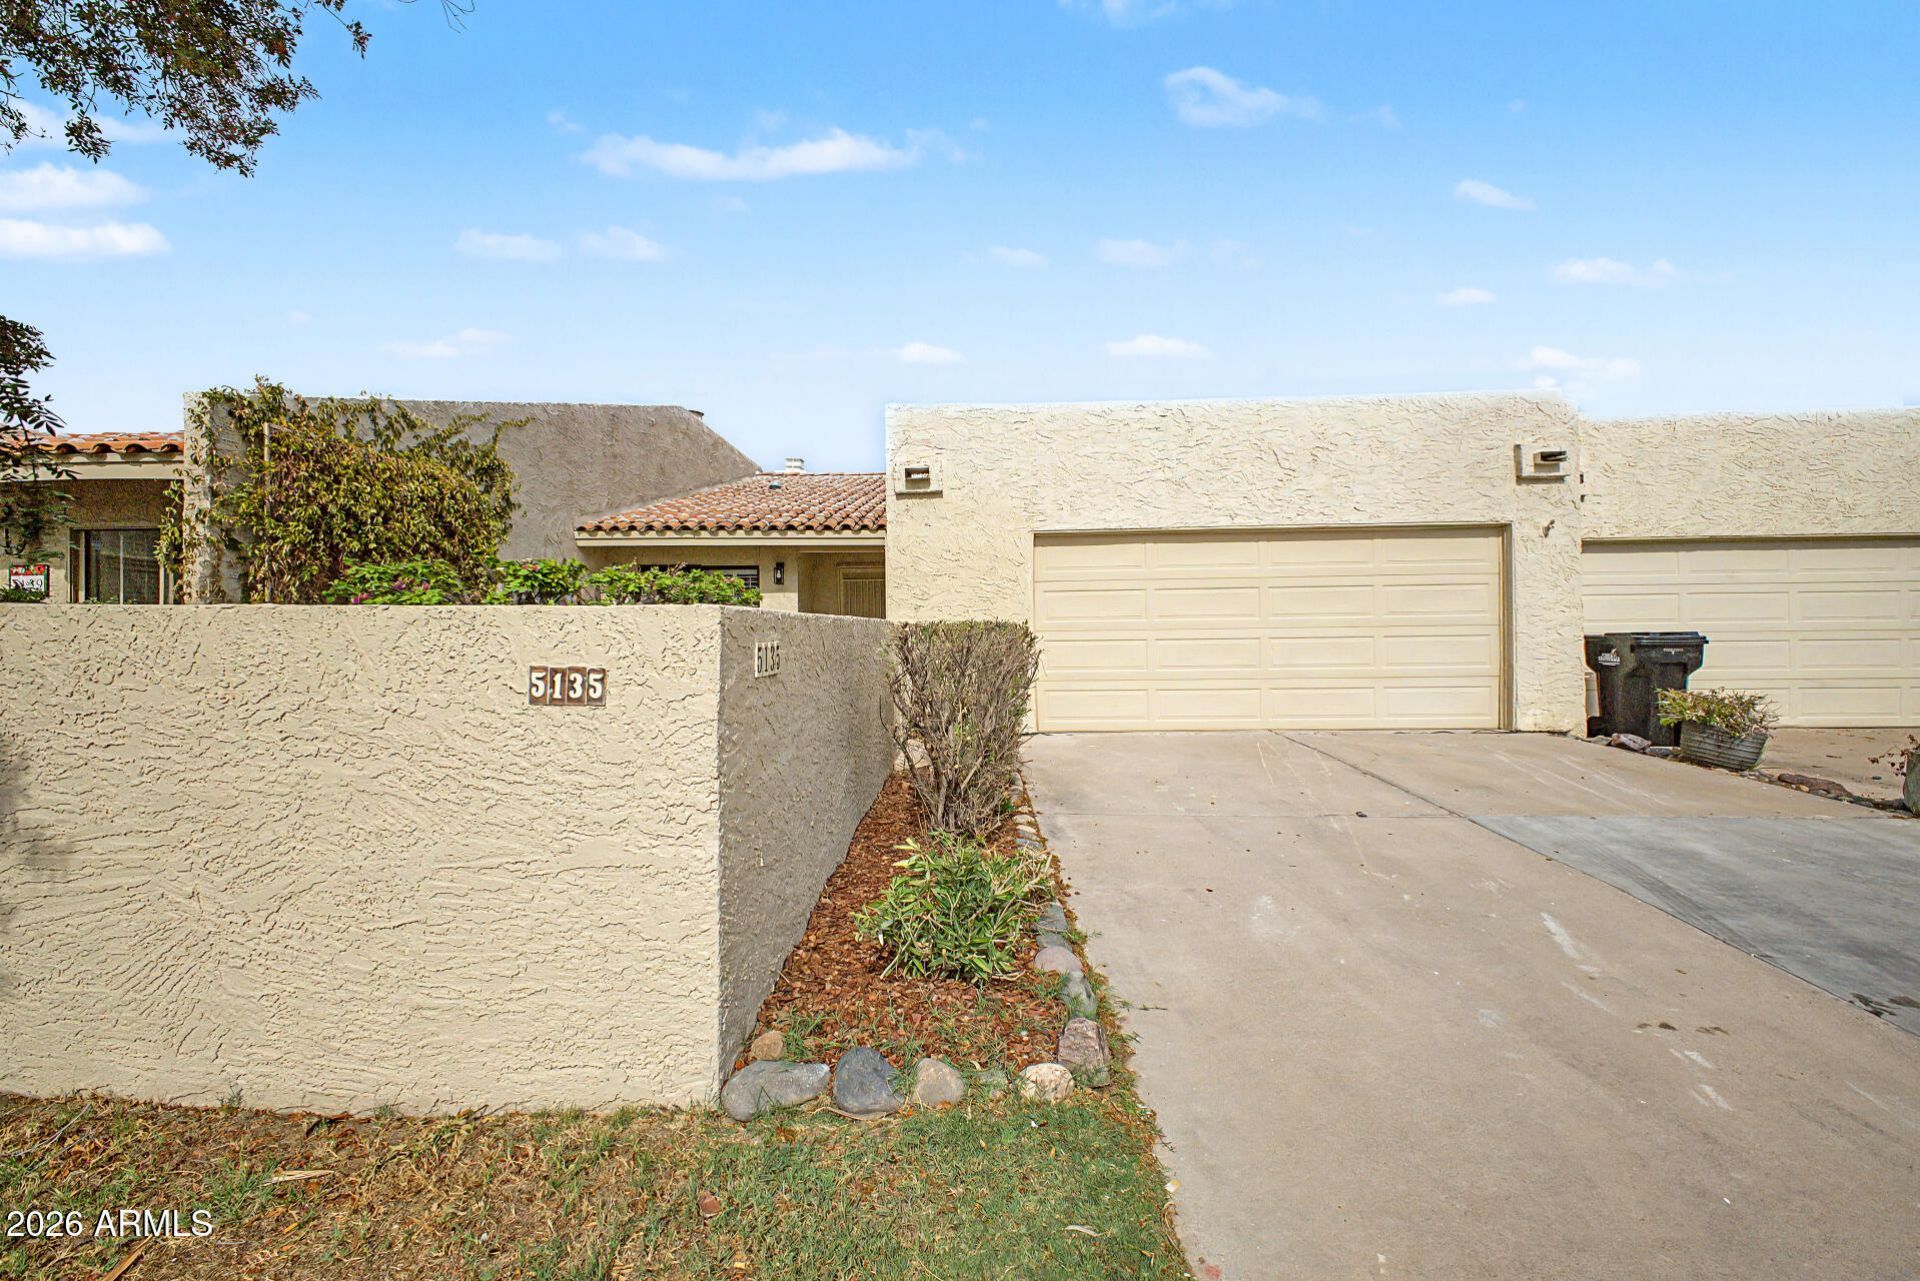
BEAUTIFULLY REMODELED 3-bed, 2-bath townhome in Scottsdale Monterey! A 2-car garage & gated front yard are just the beginning. The interior exudes refined style with fresh neutral palette, vaulted ceilings, plantation shutters, new ceiling fans, new light fixtures, and new wood-look flooring t/out. Youll love the formal living room with a fireplace! The renewed eat-in kitchen boasts SS appliances, new quartz counters, new subway tile backsplash, new flat-panel cabinetry, and new island w/breakfast bar. Each bedroom includes sliding doors to the outdoors, with the primary bedroom having a walk-in closet! Both primary & secondary bathrooms have been updated with newer fixtures for added comfort. Laundry room with overhead cabinetry. If you want to relax, the patios await you! Move-in ready!
Property Features
Property Type: Residential - Townhouse
Cooling: Central Air
Fenced: Yes
Fireplaces: 1
Garage: 2
Heating: Heat Pump
Home Style: Ranch
Lot Size: 0.09 Acres
Roof Type: Foam
Stories: 1.0
Taxes: $2,053
Year Built: 1979
Feature Descriptions
Assoc. Fee Includes: Front Yard Maint, Maintenance Grounds
Community Features: Near Bus Stop
Days on Site: 5
Exterior: Wood Frame, Painted, Stucco
Fee HOA: 375/Quarterly
Fireplace: Living Room, Wood Burning
Flooring: Vinyl
HOA Y/N: Yes
Interior: Full Bth Master Bdrm, Double Vanity, Eat-in Kitchen, Breakfast Bar, Kitchen Island, Quartz Countertops, High Speed Internet, Vaulted Ceiling(s), 9+ Flat Ceilings, No Interior Steps
Laundry: Inside
Parking: Garage Door Opener, Direct Access, Detached Garage
Property Sub Type: Townhouse
Water: Public
Local Schools
High School: Saguaro High School
Middle School: Mohave Middle School
Elementary School: Kiva Elementary School
School District: Scottsdale Unified District
Listed By / Shown By
Listed By
Agency Name: My Home Group Real Estate
Agency Phone: 480-685-2760
Shown By
Agent Name: Ashley Pickens
Agent Phone: (480) 948-4711
Agency Title: Arizona Best Real Estate

Estimate Your Payment
Estimated Payment
$ 1,933.15 per month $1,557.90 Principal & Interest $171.08 Property Tax $204.17 Homeowner's InsuranceChange Payment Information

Ashley Pickens
Office: (480) 948-4711
Email Me

“All information should be verified by the recipient and none is
guaranteed as accurate by ARMLS”
Privacy Policy / DMCA Notice / ADA Accessibility


This site is hosted, designed and copyright
© 1994 - 2026 by
Delta Media Group, Inc. -- Patent Pending --
5135 N 78th Street | MLS# 7056111
This townhouse located at 5135 N 78th Street, Scottsdale, AZ 85250 is currently listed for sale with an asking price of $700,000. This property was built in 1979 and has 3 bedrooms with 1841 sq. ft. N 78th Street is located in the SCOTTSDALE MONTEREY subdivision within the Scottsdale Unified District school district. Search SCOTTSDALE MONTEREY real estate on ashley.arizonabest.com today.