Ashley Pickens
REALTOR®, Associate Broker

BEDS3
BATHS2
MLS#7083433
STATUSActive
PROPERTY TYPEResidential - Single Family
SUBDIVISIONMARYVALE TERRACE 19 LTS 6511-6516 6446-6448
SCHOOLPhoenix Union High School District
Property Description
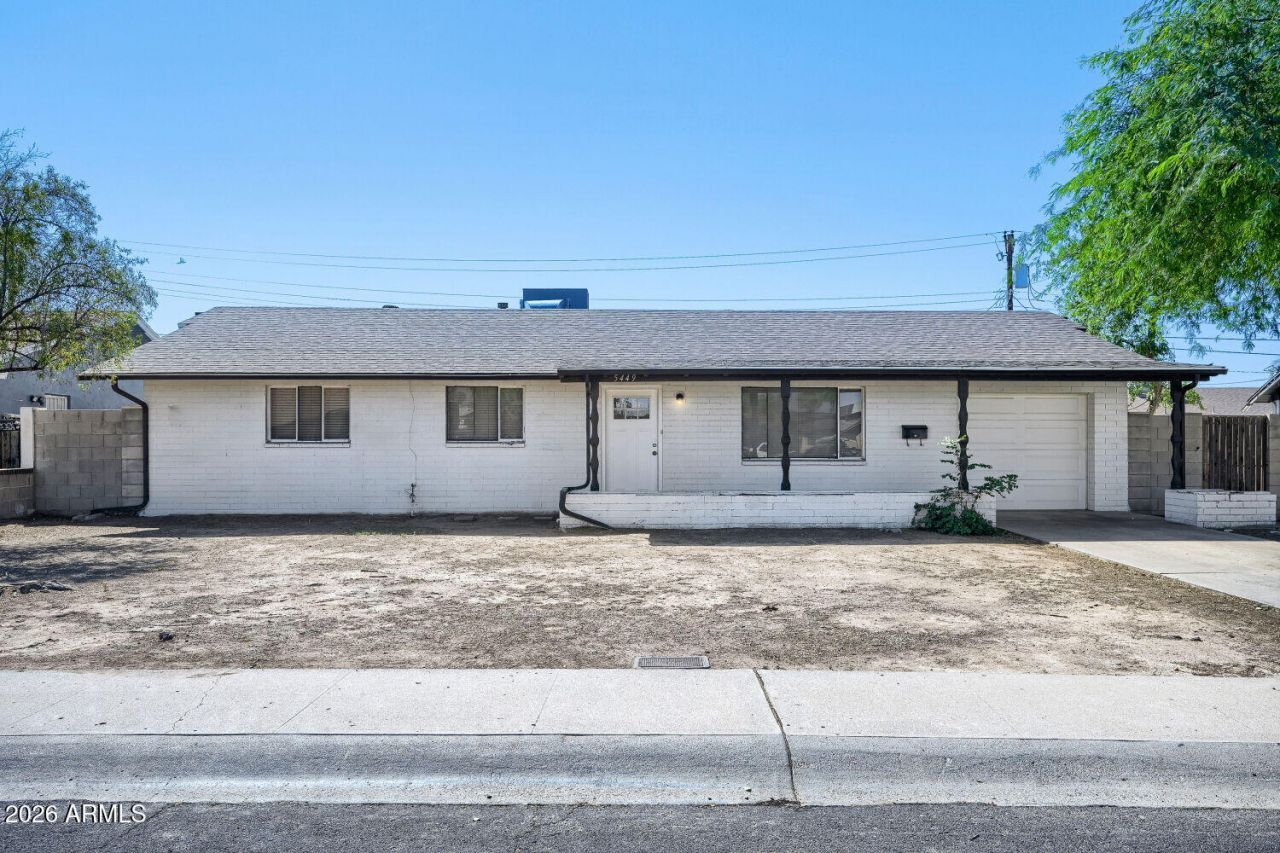
This 3-bedroom, 2-bathroom ranch-style home delivers effortless single-level living paired with an attached 1-car garage. The heart of the home features an updated kitchen equipped with sleek stainless steel appliances, while soft carpeting in the bedrooms brings plush warmth and comfort to the private sleeping quarters. Outdoors, the property opens up to a private backyard, offering a great space for relaxation, gardening, or outdoor activities. Combining classic single-story convenience, modern kitchen finishes, and functional outdoor space, this home provides a comfortable, low-maintenance lifestyle.One or more photos in this listing have been virtually staged.
Property Features
Property Type: Residential - Single Family
Cooling: Central Air
Fenced: Yes
Garage: 1
Heating: Natural Gas, Forced Air
Lot Size: 0.18 Acres
Roof Type: Composition
Stories: 1.0
Taxes: $2,094
Year Built: 1959
Feature Descriptions
Assoc. Fee Includes: No Fees
Days on Site: 43
Exterior: Brick, Stucco
Flooring: Vinyl, Tile
Interior: Master Downstairs
Laundry: Washer Hookup
Parking: Attached Garage
Property Sub Type: Single Family Residence
Sewer: Public Sewer
Special View Info: City
Water: Public
Room Sizes
Primary Bedroom: 12 X 14 Level - Main
Bedroom 2: 10 X 10 Level - Main
Bedroom 3: 11 X 10 Level - Main
Kitchen: 9 X 8 Level - Main
Living Room: 13 X 14 Level - Main
Local Schools
High School: Maryvale High School
Middle School: Cartwright School
Elementary School: Frank Borman School
School District: Phoenix Union High School District
Listed By / Shown By
Listed By
Agency Name: Entera Realty LLC
Agency Phone: 713-248-9869
Shown By
Agent Name: Ashley Pickens
Agent Phone: (480) 948-4711
Agency Title: Arizona Best Real Estate

Estimate Your Payment
Estimated Payment
$ 1,042.69 per month $767.60 Principal & Interest $174.50 Property Tax $100.60 Homeowner's InsuranceChange Payment Information

Ashley Pickens
Office: (480) 948-4711
Email Me

“All information should be verified by the recipient and none is
guaranteed as accurate by ARMLS”
Privacy Policy / DMCA Notice / ADA Accessibility


This site is hosted, designed and copyright
© 1994 - 2026 by
Delta Media Group, Inc. -- Patent Pending --
5449 W Flower Street | MLS# 7083433
This single family home located at 5449 W Flower Street, Phoenix, AZ 85031 is currently listed for sale with an asking price of $344,900. This property was built in 1959 and has 3 bedrooms. W Flower Street is located in the MARYVALE TERRACE 19 LTS 6511-6516 6446-6448 subdivision within the Phoenix Union High School District school district. Search MARYVALE TERRACE 19 LTS 6511-6516 6446-6448 real estate on ashley.arizonabest.com today.