Ashley Pickens
REALTOR®, Associate Broker

BEDS4
BATHS3
SQUARE FEET2,304
MLS#7072094
STATUSUnder Contract-Backups
PROPERTY TYPEResidential - Single Family
SUBDIVISIONPALOMINO ACRES
SCHOOLGilbert Unified District
Property Description
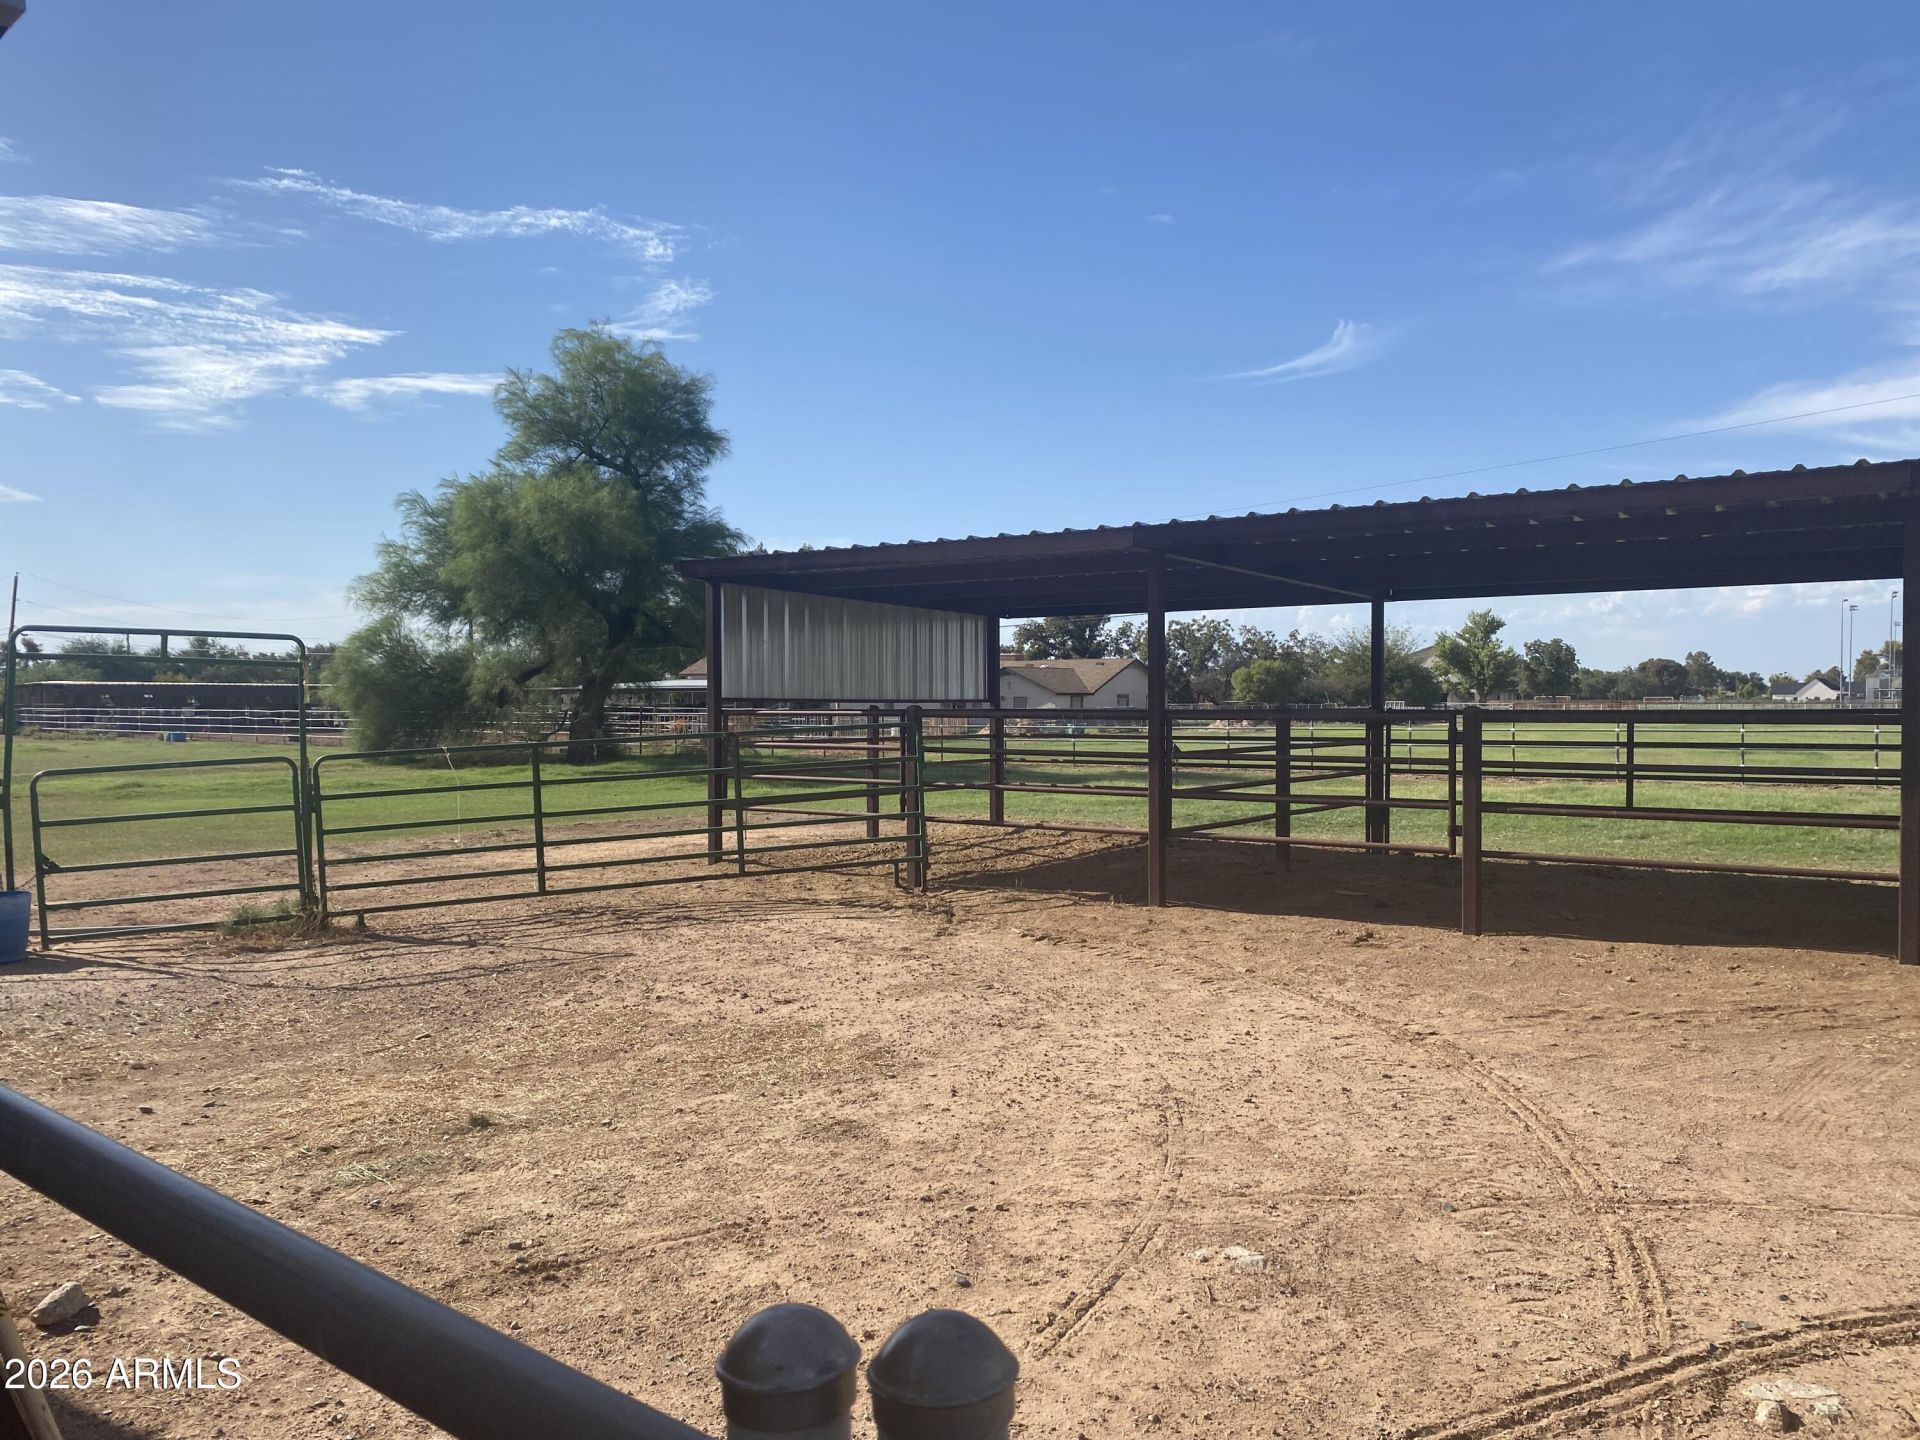
Gilbert horse property on approx. 2.2 irrigated acres with no HOA! Located in Palomino Acres, the 2,304 sq ft single-level main home offers 3 bedrooms + den and 2 bathrooms. Move-in ready and beautifully updated, it blends classic charm, including a red brick wood-burning fireplace, with a remodeled kitchen and bathrooms. The barn offers workshop/storage plus a 488 sq ft upstairs apartment with bedroom, bathroom and kitchenette, providing 2,792 sq ft of combined living space. Features include an outdoor horse corral, private pool, covered patios, 2-car garage, ample slab/RV parking. All near Downtown Gilbert and SanTan Village! With acreage, horse facilities and versatile additional space, this unique property offers endless possibilities!
Property Features
Property Type: Residential - Single Family
Cooling: Ceiling Fan(s), Central Air
Fenced: Yes
Fireplaces: 1
Garage: 2
Heating: Heat Pump
Lot Size: 2.21 Acres
Roof Type: Tile
Stories: 1.0
Taxes: $2,253
Year Built: 1964
Feature Descriptions
Assoc. Fee Includes: No Fees
Community Features: Horse Facility
Days on Site: 1
Exterior: Block, Painted
Exterior: Storage, Playground
Fireplace: Family Room, Wood Burning
Flooring: Carpet, Tile, Wood
Horse Features: Stall, Barn, Tack Room
Interior: Full Bth Master Bdrm, Pantry, Granite Counters, Non-laminate Counter, High Speed Internet, Master Downstairs
Laundry: Washer Hookup, In Garage
Parking: RV Access/Parking, Side Vehicle Entry, Direct Access, Attached Garage
Pool: Outdoor
Property Sub Type: Single Family Residence
Sewer: Septic-In & Connected
Swimming Pool: Yes
Water: Public
Local Schools
High School: Campo Verde High School
Middle School: South Valley Jr. High
Elementary School: Ashland Elementary
School District: Gilbert Unified District
Listed By / Shown By
Listed By
Agency Name: Real Broker
Agency Phone: 602-755-3415
Shown By
Agent Name: Ashley Pickens
Agent Phone: (480) 948-4711
Agency Title: Arizona Best Real Estate

Estimate Your Payment
Estimated Payment
$ 3,711.88 per month $3,115.79 Principal & Interest $187.75 Property Tax $408.33 Homeowner's InsuranceChange Payment Information

Ashley Pickens
Office: (480) 948-4711
Email Me

“All information should be verified by the recipient and none is
guaranteed as accurate by ARMLS”
Privacy Policy / DMCA Notice / ADA Accessibility


This site is hosted, designed and copyright
© 1994 - 2026 by
Delta Media Group, Inc. -- Patent Pending --
564 E Morgan Drive | MLS# 7072094
This single family home located at 564 E Morgan Drive, Gilbert, AZ 85295 is currently listed for sale with an asking price of $1,400,000. This property was built in 1964 and has 4 bedrooms with 2304 sq. ft. E Morgan Drive is located in the PALOMINO ACRES subdivision within the Gilbert Unified District school district. Search PALOMINO ACRES real estate on ashley.arizonabest.com today.