Ashley Pickens
REALTOR®, Associate Broker

BEDS3
BATHS2
MLS#7101937
STATUSActive
PROPERTY TYPEResidential - Single Family
SUBDIVISIONCANTAMAR 2 LOT 137-175 TR A
SCHOOLGilbert Unified District
Property Description
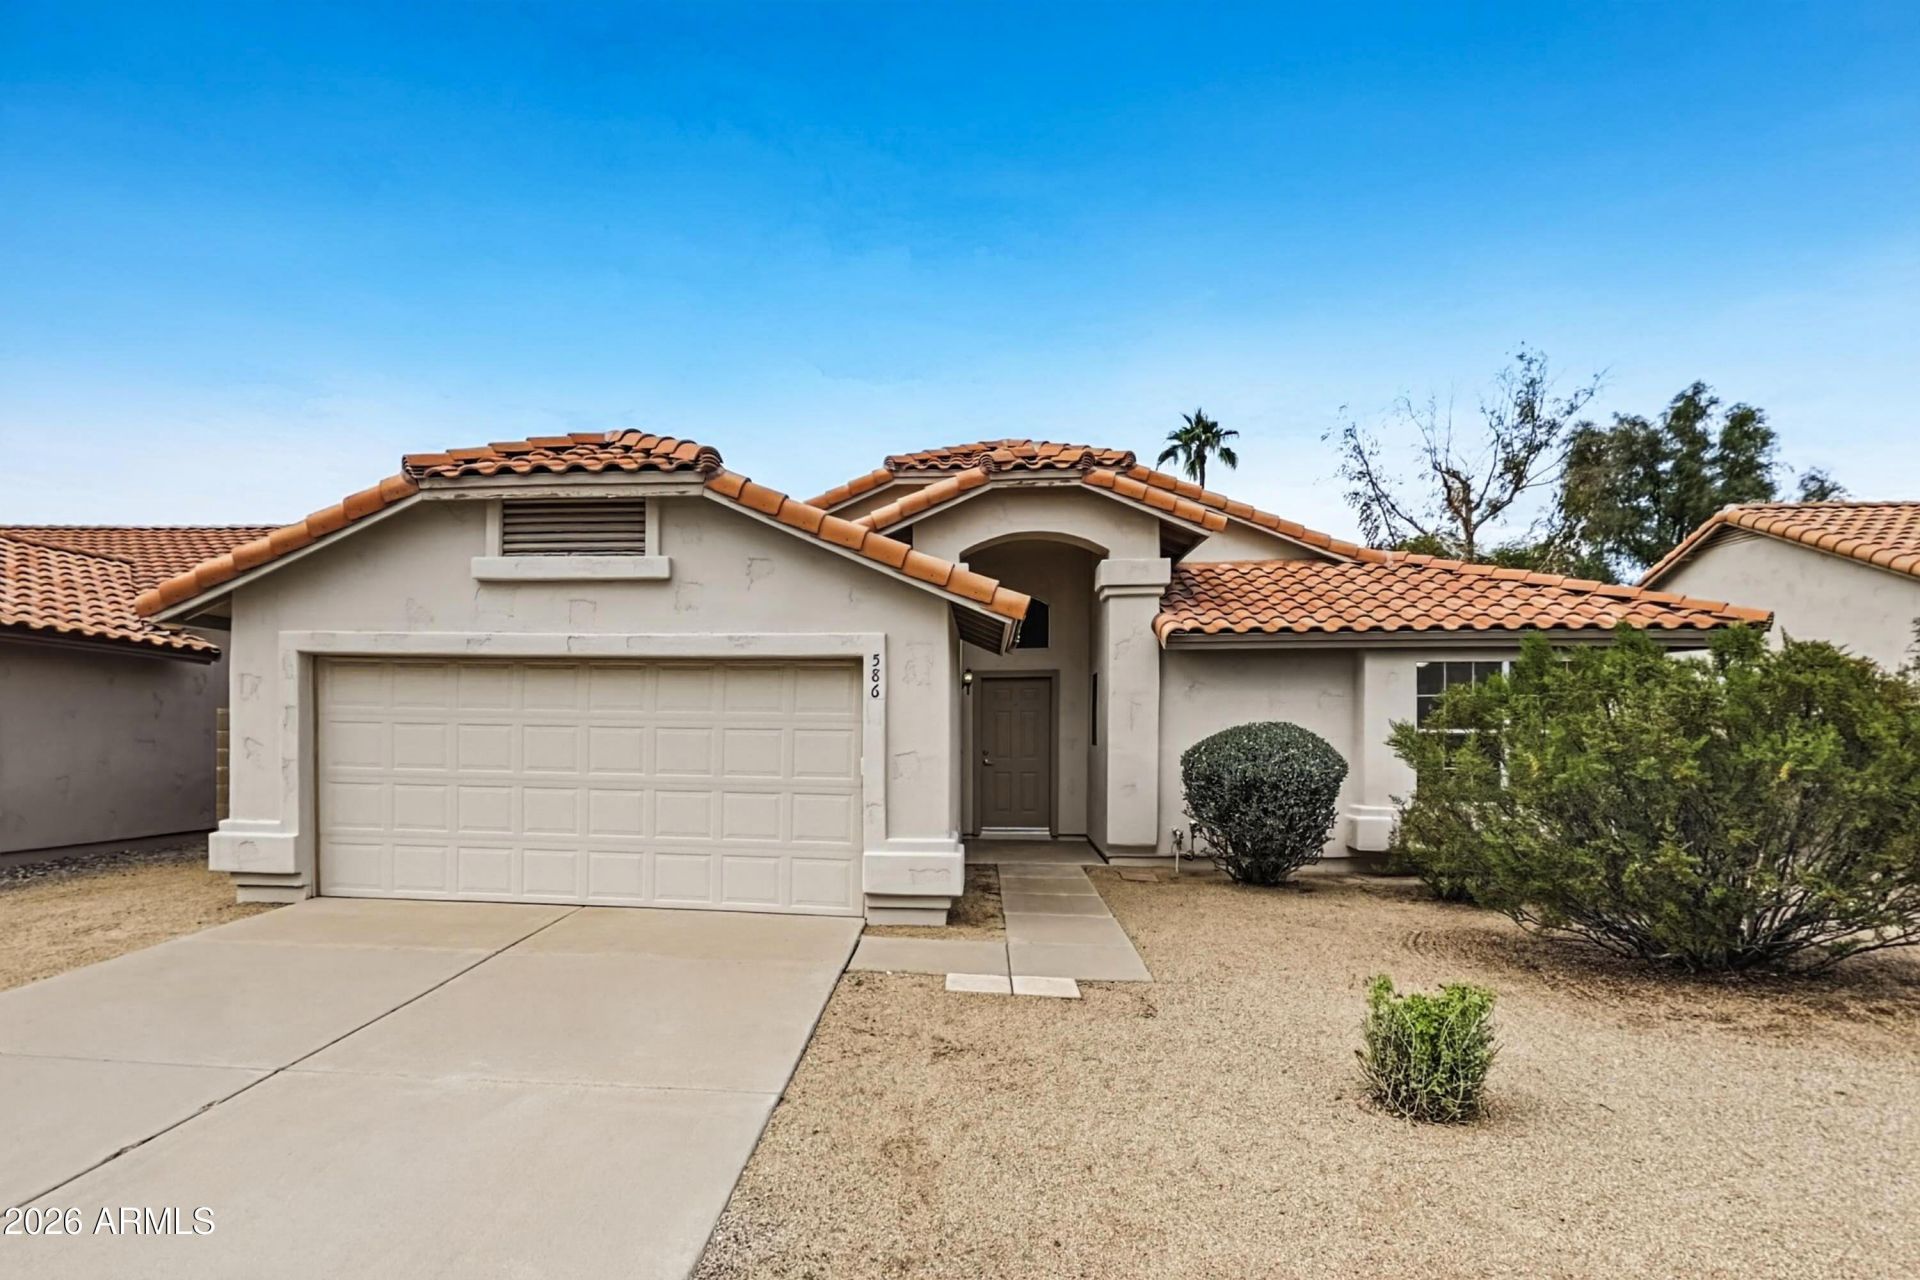
Welcome home to this single-story home with 3 bedrooms, 2 full baths, and an attached 2-car garage. Fresh paint and new carpet make it move-in ready. The bright living room boasts vaulted ceilings, arched transom windows, a ceiling fan, and multiple doors to the covered patio. The kitchen features new stainless steel appliances, wood cabinetry, ample counter space, and a sunny breakfast area. The primary suite offers a vaulted ceiling, a bay of windows, and a bath with a walk-in shower. Secondary bedrooms include ceiling fans and easy-care tile floors. Outside, the covered patio overlooks a spacious backyard with mature trees and room to make it your own. Schedule your showing today! Seller will provide a free 100 day home warranty included with Buyer activation.
Property Features
Property Type: Residential - Single Family
Cooling: Central Air
Fenced: Yes
Garage: 2
Heating: Electric
Lot Size: 0.16 Acres
Roof Type: Tile
Stories: 1.0
Taxes: $1,462
Year Built: 1992
Feature Descriptions
Assoc. Fee Includes: Maintenance Grounds
Community Features: Lake, Biking/Walking Path
Days on Site: 1
Exterior: Wood Frame, Painted, Stucco
Fee HOA: 90/Monthly
Flooring: Carpet, Tile
HOA Y/N: Yes
Interior: 3/4 Bath Master Bdrm, Pantry
Laundry: Inside
Parking: Attached Garage
Property Sub Type: Single Family Residence
Sewer: Public Sewer
Water: Public
Room Sizes
Living Room: 21 X 14 Level - Main
Kitchen: 14 X 9 Level - Main
Breakfast Room: 10 X 9 Level - Main
Primary Bedroom: 19 X 13 Level - Main
Bedroom 2: 12 X 10 Level - Main
Bedroom 3: 10 X 10 Level - Main
Local Schools
High School: Mesquite High School
Middle School: Mesquite Jr High School
Elementary School: Gilbert Elementary School
School District: Gilbert Unified District
Listed By / Shown By
Listed By
Agency Name: OfferPad Brokerage, LLC
Agency Phone: 480-470-2210
Shown By
Agent Name: Ashley Pickens
Agent Phone: (480) 948-4711
Agency Title: Arizona Best Real Estate

Estimate Your Payment
Estimated Payment
$ 1,203.99 per month $956.77 Principal & Interest $121.83 Property Tax $125.39 Homeowner's InsuranceChange Payment Information

Ashley Pickens
Office: (480) 948-4711
Email Me

“All information should be verified by the recipient and none is
guaranteed as accurate by ARMLS”
Privacy Policy / DMCA Notice / ADA Accessibility


This site is hosted, designed and copyright
© 1994 - 2026 by
Delta Media Group, Inc. -- Patent Pending --
586 W Tumbleweed Road | MLS# 7101937
This single family home located at 586 W Tumbleweed Road, Gilbert, AZ 85233 is currently listed for sale with an asking price of $429,900. This property was built in 1992 and has 3 bedrooms. W Tumbleweed Road is located in the CANTAMAR 2 LOT 137-175 TR A subdivision within the Gilbert Unified District school district. Search CANTAMAR 2 LOT 137-175 TR A real estate on ashley.arizonabest.com today.