Ashley Pickens
REALTOR®, Associate Broker

BEDS4
BATHS3
MLS#7078481
STATUSUnder Contract-Backups
PROPERTY TYPEResidential - Single Family
SUBDIVISIONTALINN PHASE 2
SCHOOLParadise Valley Unified District
Property Description
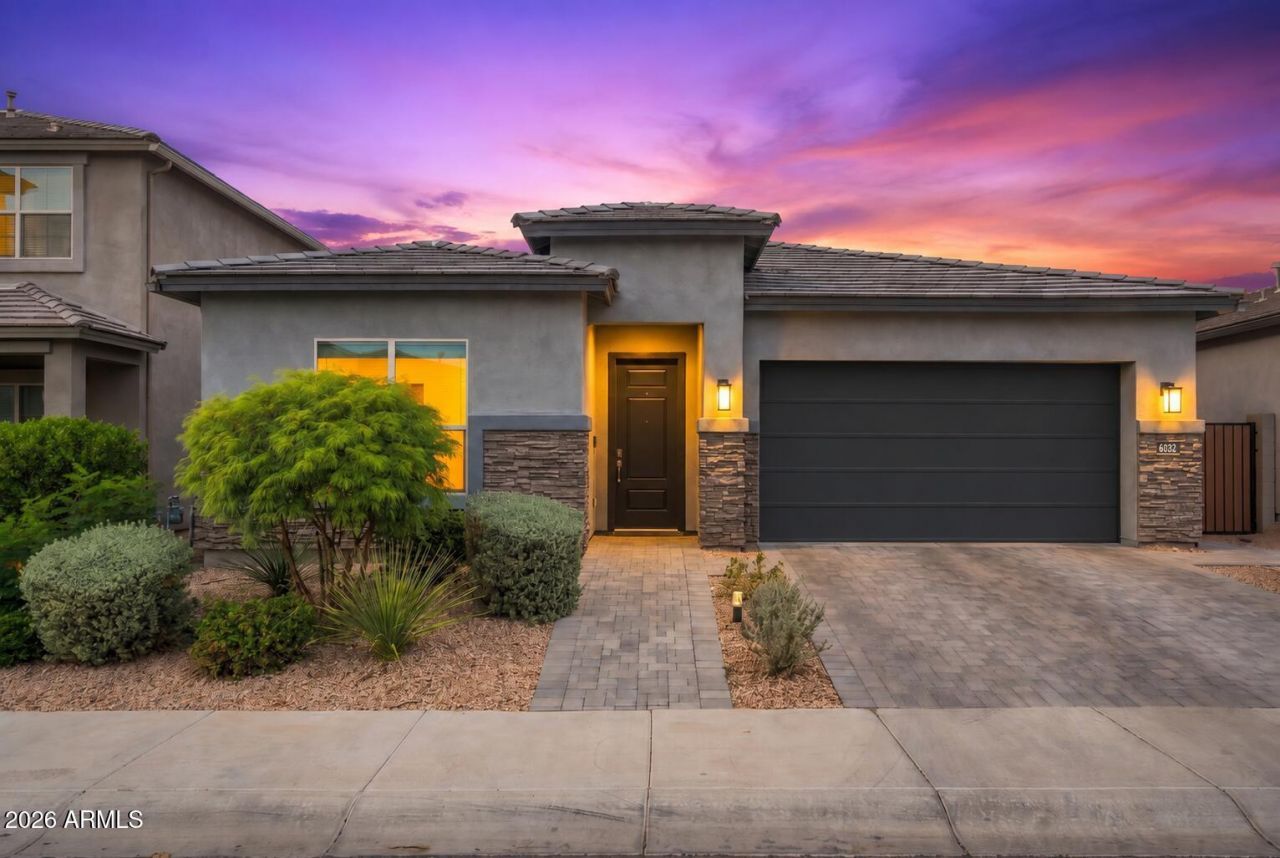
Winner of Desert Ridges BEST ON TOUR! Talinn at Desert Ridge blends newer construction with an unbeatable live-work-play lifestyle. This 4-bedroom, 3-bath, 2,252 SF home features an open great room, gourmet kitchen, quartz counters, gas cooktop, oversized island and dramatic 12 slider for indoor-outdoor living. Behind the gates, enjoy a community pool, fitness center and walking paths. Just a quick walk to High Street and Desert Ridge Marketplace for dining, shopping and entertainment. Trader Joes is coming, while Sprouts new flagship store and corporate office add to the areas growth. Nearby Cardinals training facilities, American Express and Mayo Clinic put major employers close to home. Golf, resorts and Loop 101 are minutes away. Location, lifestyle and growth come together here!
Property Features
Property Type: Residential - Single Family
Cooling: Central Air
Fenced: Yes
Garage: 2
Heating: Natural Gas, Ceiling
Home Style: Contemporary
Lot Size: 0.15 Acres
Roof Type: Tile
Stories: 1.0
Taxes: $3,220
Year Built: 2023
Feature Descriptions
Assoc. Fee Includes: Maintenance Grounds, Street Maint
Community Features: Playground, Biking/Walking Path, Clubhouse, Community Media Room
Days on Site: 55
Exterior: Wood Frame, Stucco
Exterior: Rain Gutters
Fee HOA: 142/Monthly
Fee HOA 2: 300/Semi-Annually
Flooring: Tile
HOA Y/N: Yes
Interior: Double Vanity, Pantry, Kitchen Island, Quartz Countertops, High Speed Internet, 9+ Flat Ceilings
Laundry: Washer Hookup, Inside
Parking: Direct Access
Property Sub Type: Single Family Residence
Sewer: Public Sewer
Water: Public
Local Schools
High School: Pinnacle High School
Middle School: Explorer Middle School
Elementary School: Desert Trails Elementary School
School District: Paradise Valley Unified District
Listed By / Shown By
Listed By
Agency Name: Jason Mitchell Real Estate
Agency Phone: 480-522-1030
Shown By
Agent Name: Ashley Pickens
Agent Phone: (480) 948-4711
Agency Title: Arizona Best Real Estate

Estimate Your Payment
Estimated Payment
$ 2,848.50 per month $2,281.21 Principal & Interest $268.33 Property Tax $298.96 Homeowner's InsuranceChange Payment Information

Ashley Pickens
Office: (480) 948-4711
Email Me

“All information should be verified by the recipient and none is
guaranteed as accurate by ARMLS”
Privacy Policy / DMCA Notice / ADA Accessibility


This site is hosted, designed and copyright
© 1994 - 2026 by
Delta Media Group, Inc. -- Patent Pending --
6032 E Lone Cactus Drive | MLS# 7078481
This single family home located at 6032 E Lone Cactus Drive, Phoenix, AZ 85054 is currently listed for sale with an asking price of $1,025,000. This property was built in 2023 and has 4 bedrooms. E Lone Cactus Drive is located in the TALINN PHASE 2 subdivision within the Paradise Valley Unified District school district. Search TALINN PHASE 2 real estate on ashley.arizonabest.com today.