Ashley Pickens
REALTOR®, Associate Broker

BEDS3
BATHS3
MLS#7081653
STATUSActive
PROPERTY TYPEResidential - Single Family
SUBDIVISIONTERRAVITA
SCHOOLCave Creek Unified District
Property Description
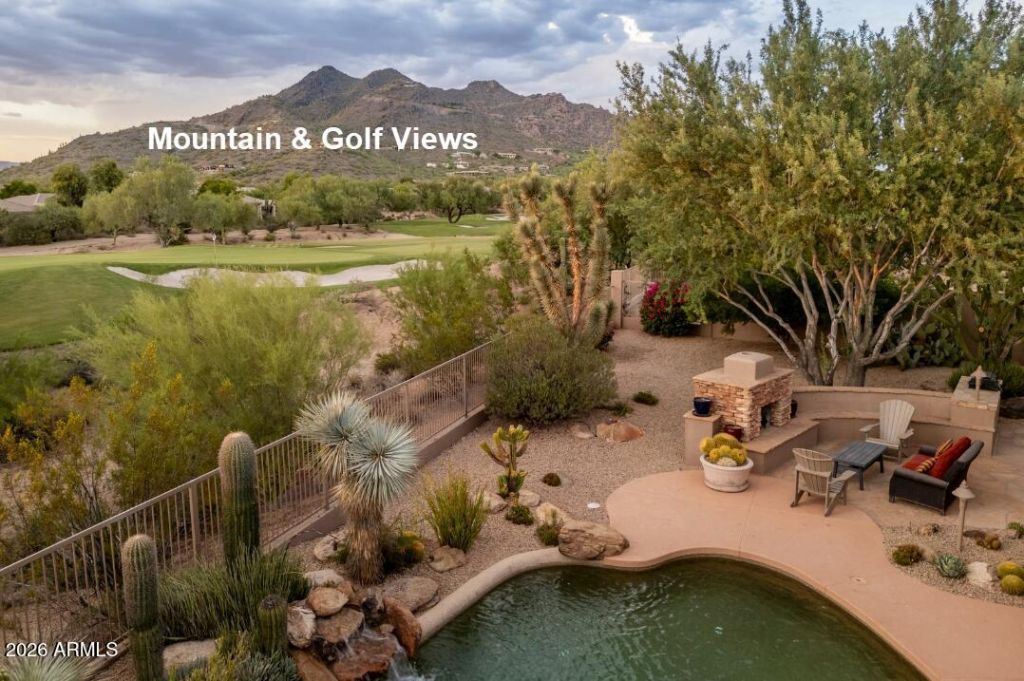
Golf course, Black Mountain and sunset views in total privacy on a pie-shaped 13,427 sq ft lot bordered on two sides by natural preserve. A Series 4 home, one of the largest homes on the largest lots in Terravita: 3,235 sq ft, single story, 3 bedrooms plus a den and 2.5 baths. Soaring coffered ceilings and a wall of windows look out to a pebble-finish pool and spa, the mountain and the golf course. Popular open plan with formal living and dining rooms, a butlers pantry and a family room wide open to a kitchen with Wolf and Sub-Zero appliances. Plus a second outdoor living room with a stone fireplace. New roof in 2023 and HVAC in 2020, both with 10-year warranties. Quiet location in the heart of the community and a full 3-car garage with 12-foot ceilings. Here are more of the features... Kitchen: floor to ceiling cherry cabinetry gives the room a furniture-grade look, with glass-front lit uppers and an arched wood surround over the cooktop. Wolf gas cooktop set into the island, Wolf wall oven stacked with a convection microwave, Bosch dishwasher, and a paneled Sub-Zero refrigerator that disappears into the cabinetry. The oversized island is topped in heavily veined granite on a dark wood base with turned legs, with bar seating and three drop pendants above. Farmhouse stainless sink under a window, travertine-look diamond pattern backsplash and under-cabinet lighting.Butlers pantry: between the kitchen and formal dining room, with matching cherry cabinetry, lit glass-front stemware cabinets, granite counters, and an archway to a built-in glass-front wine and beverage refrigerator, so entertaining flows from kitchen to table without a bottleneck.Family room: opens directly off the island with a stone fireplace, raised hearth, and built-in display niches on either side. Large-format travertine tile runs continuously through the kitchen, family room, entry, and halls.Formal dining and living: the dining room sits under 14-foot coffered ceilings with an iron orb chandelier, floor to ceiling windows, and French doors to the patio, and connects to a sitting area with a built-in entertainment cabinet. The living room has a lit tray ceiling, a matching iron chandelier, accent-lit art niches, and a glass block feature near the entry that brings in light while keeping privacy.Split floor plan: the primary suite and den share one wing, the two secondary bedrooms and their full bath are on the opposite wing, and the family room, kitchen, laundry, and garage round out the third side.Primary suite: 18 x 18.5 with a stepped tray ceiling, a sitting area, a large picture window, and its own French door to the covered patio, all with motorized shades. The bath has a dual-sink cherry vanity with stone counters and a stacked stone backsplash, a doorless walk-in travertine shower with a stone accent band, a freestanding soaking tub beneath a glass block window, a private water closet, a built-in linen tower, and a 12 x 8 walk-in closet.Den: vaulted ceiling, plantation shutters, and a ceiling fan. The desk and wall unit can convey if the buyer wants them, so it works as a finished office on day one.Covered patio: runs the full width of the living room, kitchen, and family room with multiple ceiling fans, recessed lighting, and a retractable awning. Several sets of French doors with wrought iron style security screens open onto it.Pool and spa: pebble-finish freeform pool with a raised boulder waterfall and an attached raised spa with a curved built-in bench.Second outdoor living room: at the far end of the
Property Features
Property Type: Residential - Single Family
Cooling: Ceiling Fan(s), Central Air, Programmable Thmstat
Fenced: Yes
Fireplaces: 2
Garage: 3
Heating: Natural Gas
Lot Size: 0.31 Acres
Roof Type: Tile
Stories: 1.0
Taxes: $3,568
Year Built: 1997
Feature Descriptions
Assoc. Fee Includes: Street Maint
Community Features: Guarded Entry, Community Spa, Community Spa Htd, Gated, Golf, Tennis Court(s), Biking/Walking Path, Clubhouse, Fitness Center, Pickleball
Days on Site: 33
Exterior: Wood Frame, Painted, Stucco
Fee HOA: 321/Monthly
Fee HOA 2: 468/Quarterly
Fireplace: Family Room, Gas, Exterior Fireplace
Flooring: Carpet, Tile
HOA Y/N: Yes
Interior: Full Bth Master Bdrm, Separate Shwr & Tub, Double Vanity, Eat-in Kitchen, Pantry, Kitchen Island, High Speed Internet, Vaulted Ceiling(s)
Laundry: Inside
Parking: Direct Access
Pool: Outdoor
Property Sub Type: Single Family Residence
Sewer: Public Sewer
Spa: Yes
Spa: Private, Heated
Special View Info: Mountain(s), Desert, Golf Course
Swimming Pool: Yes
Water: Public
Local Schools
High School: Cactus Shadows High School
Middle School: Sonoran Trails Middle School
Elementary School: Black Mountain Elementary School
School District: Cave Creek Unified District
Listed By / Shown By
Listed By
Agency Name: Keller Williams Arizona Realty
Agency Phone: 480-767-3000
Shown By
Agent Name: Ashley Pickens
Agent Phone: (480) 948-4711
Agency Title: Arizona Best Real Estate

Estimate Your Payment
Estimated Payment
$ 5,017.15 per month $4,172.94 Principal & Interest $297.33 Property Tax $546.88 Homeowner's InsuranceChange Payment Information

Ashley Pickens
Office: (480) 948-4711
Email Me

“All information should be verified by the recipient and none is
guaranteed as accurate by ARMLS”
Privacy Policy / DMCA Notice / ADA Accessibility


This site is hosted, designed and copyright
© 1994 - 2026 by
Delta Media Group, Inc. -- Patent Pending --
6206 E Dusty Coyote Circle | MLS# 7081653
This single family home located at 6206 E Dusty Coyote Circle, Scottsdale, AZ 85266 is currently listed for sale with an asking price of $1,875,000. This property was built in 1997 and has 3 bedrooms. E Dusty Coyote Circle is located in the TERRAVITA subdivision within the Cave Creek Unified District school district. Search TERRAVITA real estate on ashley.arizonabest.com today.