Ashley Pickens
REALTOR®, Associate Broker

BEDS4
BATHS2
MLS#7102043
STATUSActive
PROPERTY TYPEResidential - Single Family
SUBDIVISIONSUN MEADOWS UNIT 3
SCHOOLTempe Union High School District
Property Description
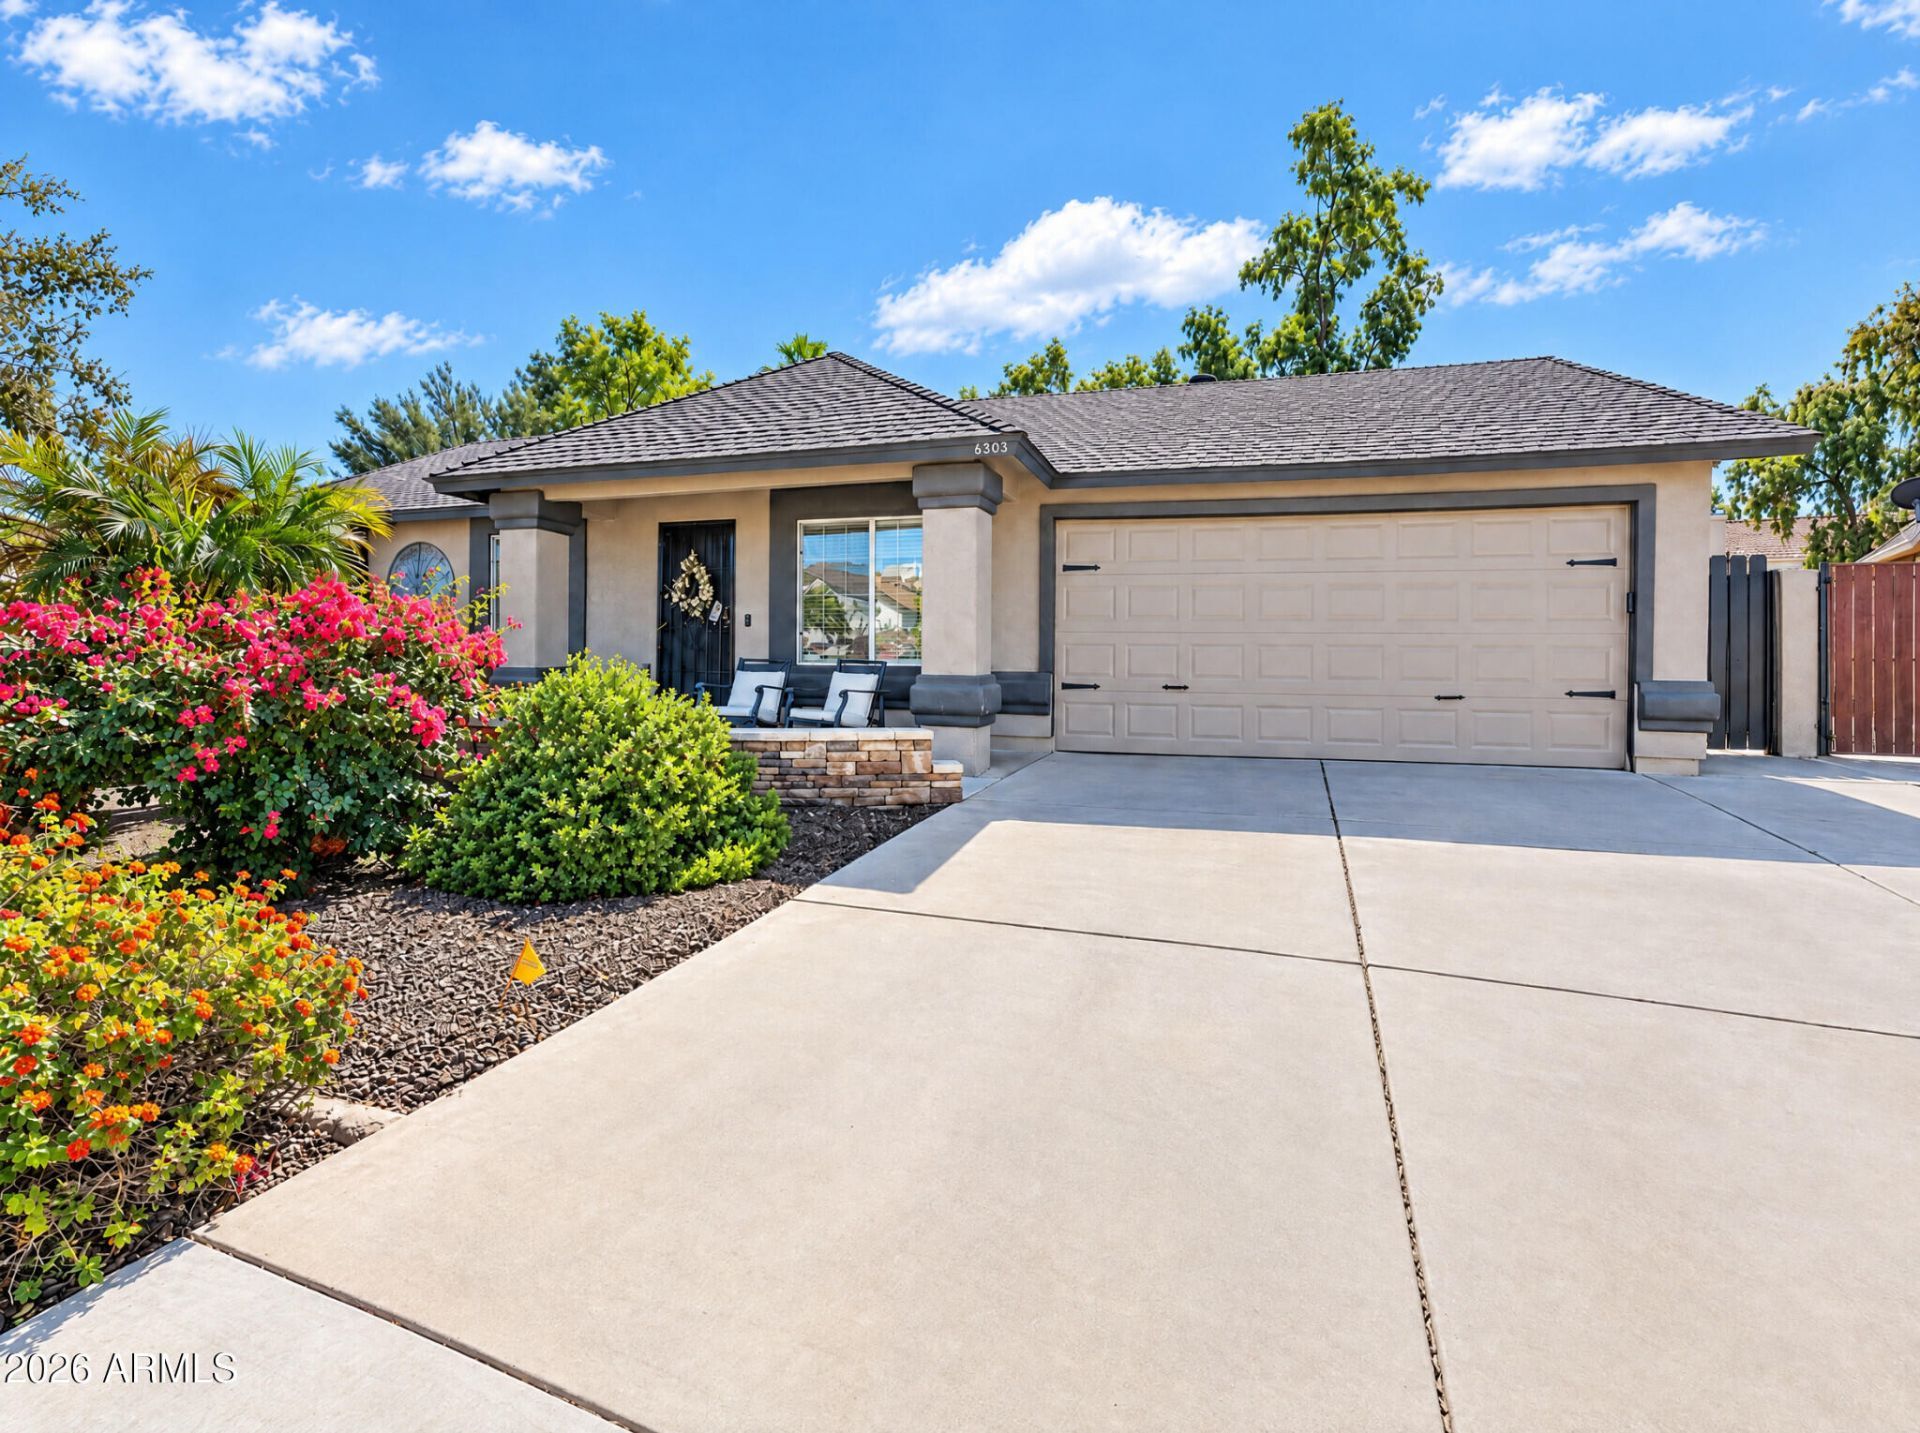
a gorgeous 4 bedroom home offering complete turnkey convenience and unmatched outdoor luxury in Chandler. Inside, enjoy a thoughtfully designed layout featuring a spacious kitchen island perfect for cooking and entertaining.Step outside to an oversized resort style backyard complete with a sparkling heated pool, relaxing jacuzzi, built in fire pit, covered entertainment area, and custom BBQ. With a massive yard, there is even room to add a private pickleball court or extra amenities.Located minutes from the Price Corridor tech hub and Chandler Fashion Square, near top tier Chandler A+ Schools. Best of all, with NO HOA restrictions, it offers maximum flexibility as a primary home, 2nd home, or short term rental powerhouse!
Property Features
Property Type: Residential - Single Family
Cooling: Ceiling Fan(s), Central Air, Programmable Thmstat, EN
Fenced: Yes
Fireplaces: 1
Garage: 2
Heating: ENERGY STAR Qualified Equipment
Home Style: Ranch
Lot Size: 0.25 Acres
Roof Type: Composition
Stories: 1.0
Taxes: $1,722
Year Built: 1984
Feature Descriptions
Assoc. Fee Includes: No Fees
Community Features: Near Bus Stop
Days on Site: 1
Exterior: Wood Frame, Stucco
Fireplace: Fire Pit
Flooring: Vinyl, Tile
Interior: 3/4 Bath Master Bdrm, Double Vanity, Eat-in Kitchen, Kitchen Island, Granite Counters, High Speed Internet, No Interior Steps
Laundry: In Garage
Parking: Garage Door Opener, Direct Access
Pool: Play Pool
Property Sub Type: Single Family Residence
Sewer: Public Sewer
Spa: Yes
Spa: Private, Above Ground, Heated
Swimming Pool: Yes
Water: Public
Local Schools
High School: Mountain Pointe High School
Middle School: Kyrene del Pueblo Middle School
Elementary School: Kyrene de la Mirada School
School District: Tempe Union High School District
Listed By / Shown By
Listed By
Agency Name: ProSmart Realty
Agency Phone: 480-540-2213
Shown By
Agent Name: Ashley Pickens
Agent Phone: (480) 948-4711
Agency Title: Arizona Best Real Estate

Estimate Your Payment
Estimated Payment
$ 1,527.98 per month $1,224.06 Principal & Interest $143.50 Property Tax $160.42 Homeowner's InsuranceChange Payment Information

Ashley Pickens
Office: (480) 948-4711
Email Me

“All information should be verified by the recipient and none is
guaranteed as accurate by ARMLS”
Privacy Policy / DMCA Notice / ADA Accessibility


This site is hosted, designed and copyright
© 1994 - 2026 by
Delta Media Group, Inc. -- Patent Pending --
6303 W Laredo Street | MLS# 7102043
This single family home located at 6303 W Laredo Street, Chandler, AZ 85226 is currently listed for sale with an asking price of $550,000. This property was built in 1984 and has 4 bedrooms. W Laredo Street is located in the SUN MEADOWS UNIT 3 subdivision within the Tempe Union High School District school district. Search SUN MEADOWS UNIT 3 real estate on ashley.arizonabest.com today.