Ashley Pickens
REALTOR®, Associate Broker

BEDS4
BATHS2
SQUARE FEET1,533
MLS#7071255
STATUSPending
PROPERTY TYPEResidential - Single Family
SUBDIVISIONROGERS RANCH UNIT 3
SCHOOLPhoenix Union High School District
Property Description
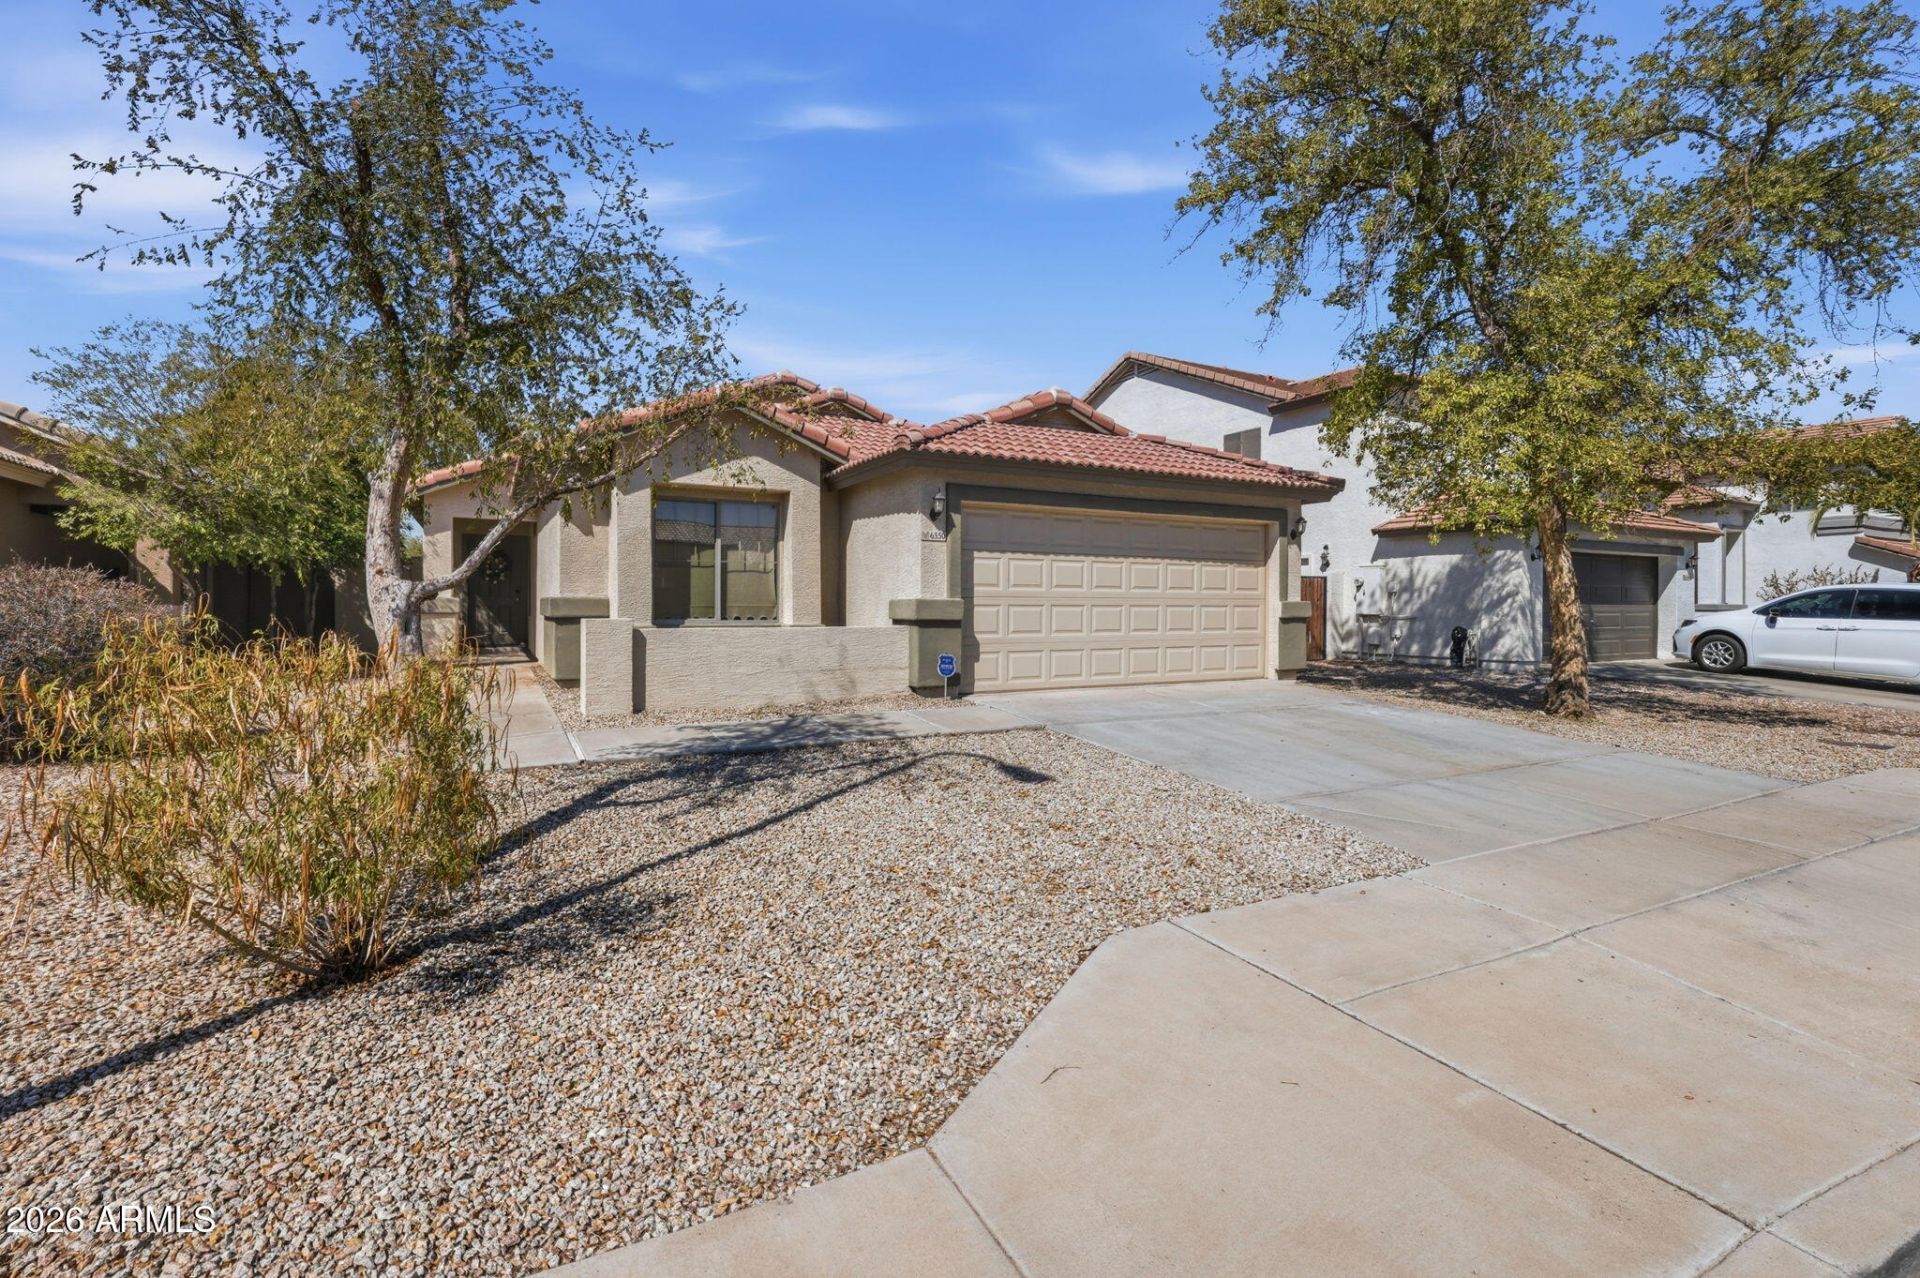
Fresh, stylish & move-in ready--this charming Laveen home is ready to impress! Light-filled open living spaces feature vaulted ceilings, easy-care tile & new luxury vinyl flooring in all bedrooms. Spacious kitchen offers granite countertops, rich espresso cabinetry, stainless steel appliances, generous prep space & breakfast bar overlooking living and dining areas. Fresh interior paint creates crisp, updated appeal, while new landscape rock provides clean, low-maintenance outdoor space ready to enjoy. Desirable split-bedroom layout, private primary suite & two-car garage complete this inviting home. Ideally located just off Baseline Corridor near excellent schools, shopping & dining, with easy access to Loop 202. Comfort, style & convenience come together beautifully--dont miss it!
Property Features
Property Type: Residential - Single Family
Cooling: Ceiling Fan(s), Central Air, Programmable Thmstat, EN
Fenced: Yes
Garage: 2
Heating: Electric, Heat Pump
Lot Size: 0.13 Acres
Roof Type: Tile
Stories: 1.0
Taxes: $1,606
Year Built: 2005
Feature Descriptions
Assoc. Fee Includes: No Fees
Days on Site: 17
Exterior: Wood Frame, Painted, Stucco
Fee HOA: 75/Monthly
Flooring: Vinyl, Tile
HOA Y/N: Yes
Interior: Full Bth Master Bdrm, Eat-in Kitchen, Pantry, Granite Counters, Vaulted Ceiling(s)
Laundry: Washer Hookup, Inside
Parking: Garage Door Opener
Property Sub Type: Single Family Residence
Water: Public
Local Schools
High School: Cesar Chavez High School
Middle School: Laveen Elementary School
Elementary School: Vista Del Sur Accelerated
School District: Phoenix Union High School District
Listed By / Shown By
Listed By
Agency Name: West USA Realty
Agency Phone: 602-942-4200
Shown By
Agent Name: Ashley Pickens
Agent Phone: (480) 948-4711
Agency Title: Arizona Best Real Estate

Estimate Your Payment
Estimated Payment
$ 1,127.89 per month $878.88 Principal & Interest $133.83 Property Tax $115.18 Homeowner's InsuranceChange Payment Information

Ashley Pickens
Office: (480) 948-4711
Email Me

“All information should be verified by the recipient and none is
guaranteed as accurate by ARMLS”
Privacy Policy / DMCA Notice / ADA Accessibility


This site is hosted, designed and copyright
© 1994 - 2026 by
Delta Media Group, Inc. -- Patent Pending --
6550 S 44th Avenue | MLS# 7071255
This single family home located at 6550 S 44th Avenue, Laveen, AZ 85339 is currently listed for sale with an asking price of $394,900. This property was built in 2005 and has 4 bedrooms with 1533 sq. ft. S 44th Avenue is located in the ROGERS RANCH UNIT 3 subdivision within the Phoenix Union High School District school district. Search ROGERS RANCH UNIT 3 real estate on ashley.arizonabest.com today.