Ashley Pickens
REALTOR®, Associate Broker

BEDS4
BATHS2
SQUARE FEET2,177
MLS#7065203
STATUSUnder Contract-Backups
PROPERTY TYPEResidential - Single Family
SUBDIVISIONNEELY RANCH
SCHOOLGilbert Unified District
Property Description
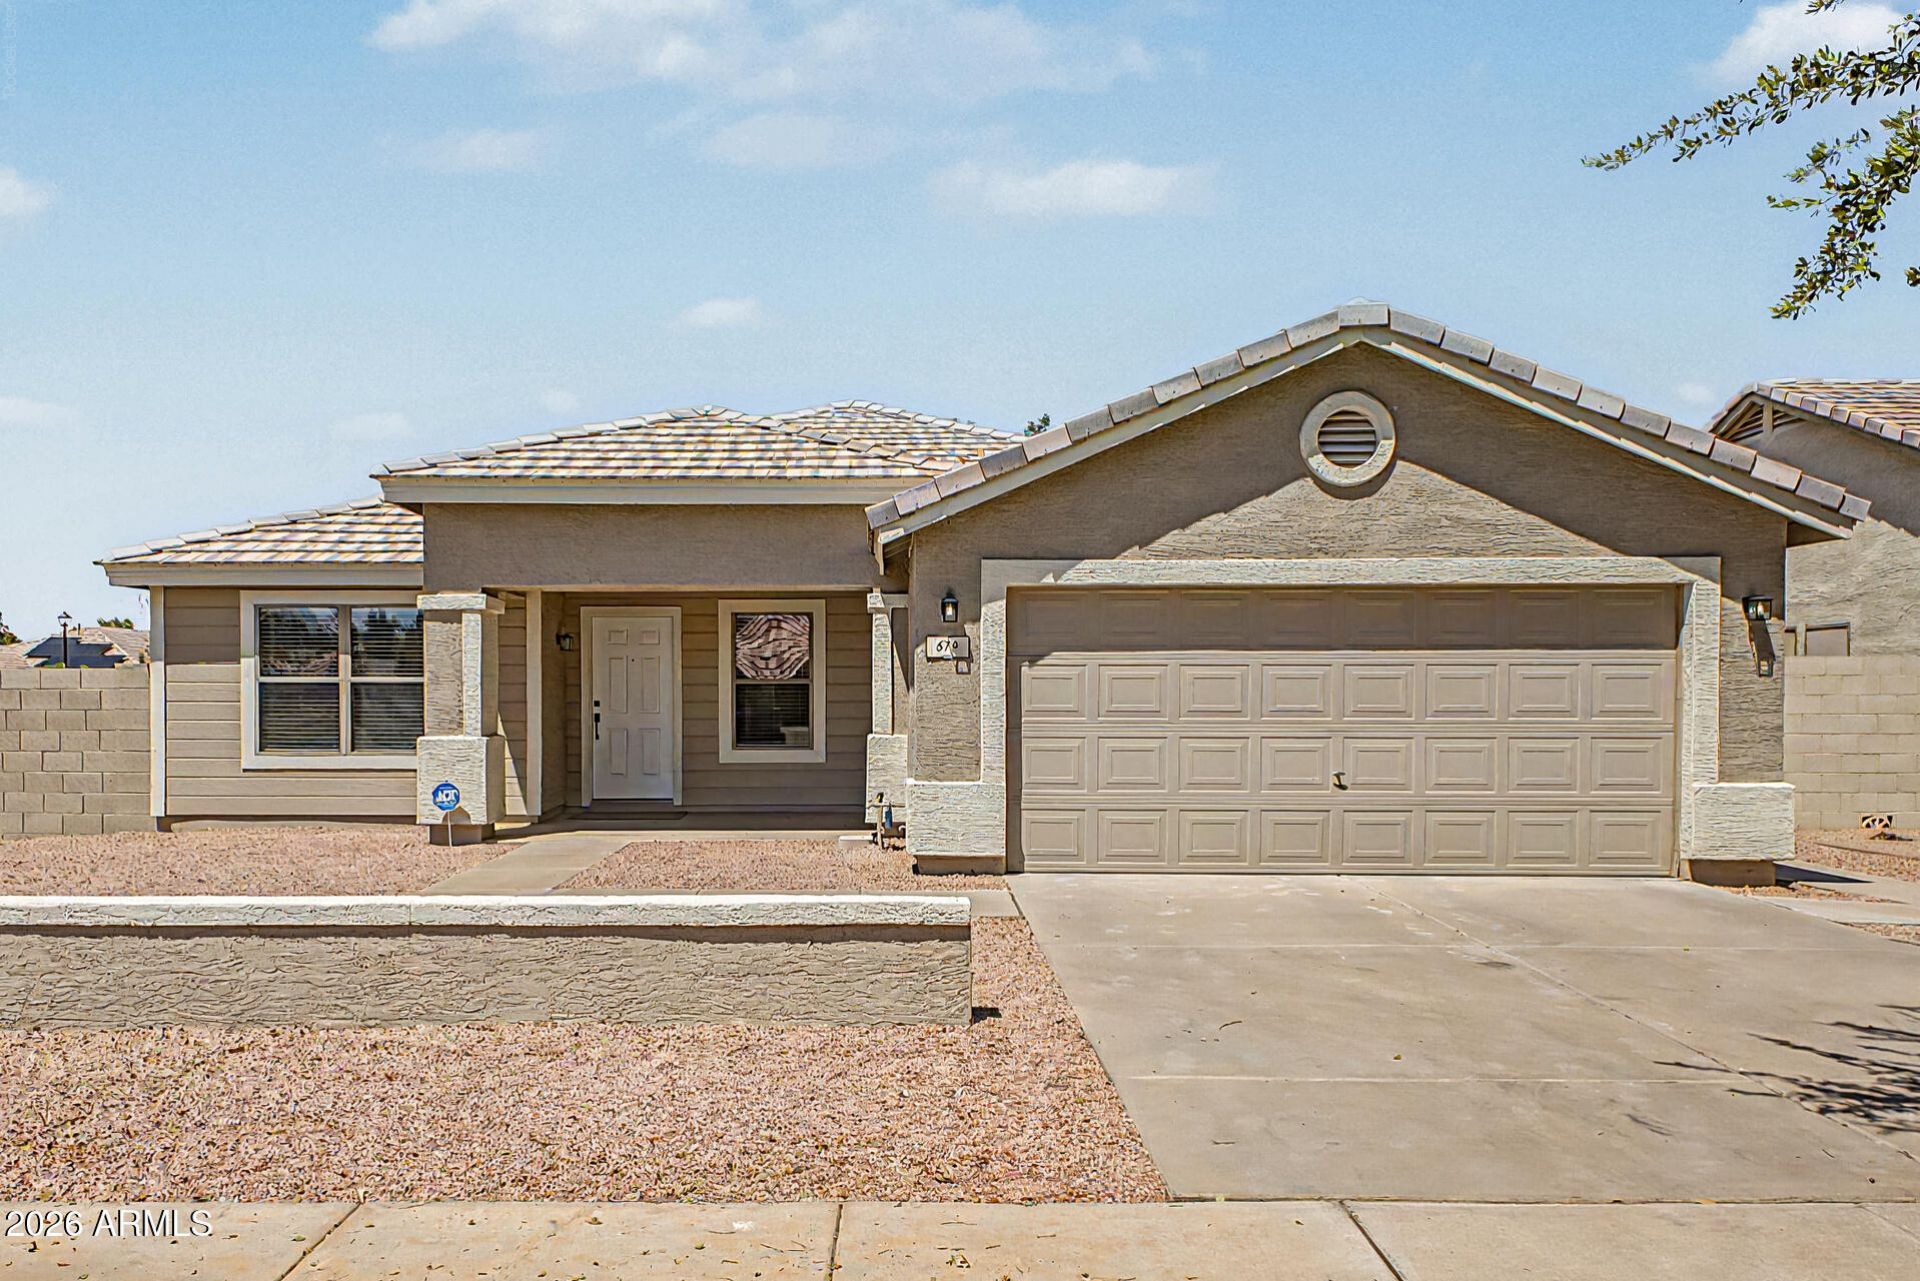
Remodeled Gilbert home sits on a corner lot and features 4 bedrooms plus separate living, family and formal dining areas, all new flooring including wood plank tile, carpet & pad, new baseboards, fresh interior paint, kitchen features quartz counters and under mount farmhouse sink + new faucet, large island, stainless steel appliances, brand new white shaker cabinets with soft close drawers & cabinet hardware,, recessed lighting, eat-in kitchen, opening to large great room, owners bath has new vanity, quartz counters, new mirrors and faucets, custom tiled shower & walk-in closet, new 2 blinds, new ceiling fan light fixtures & door hardware, covered patio overlooking good sized yard with new artificial turf, new water heater, located in the heart of Gilbert close to the popular downtown
Property Features
Property Type: Residential - Single Family
Cooling: Heat Pump
Fenced: Yes
Garage: 2
Heating: Heat Pump
Lot Size: 0.19 Acres
Roof Type: Tile
Stories: 1.0
Taxes: $1,866
Year Built: 1999
Feature Descriptions
Assoc. Fee Includes: Maintenance Grounds
Community Features: Playground
Days on Site: 20
Exterior: Wood Frame, Stucco, Wood Siding
Fee HOA: 367/Quarterly
Flooring: Carpet, Tile
HOA Y/N: Yes
Interior: Full Bth Master Bdrm, Double Vanity, Eat-in Kitchen, Breakfast Bar, Pantry, Granite Counters, High Speed Internet
Laundry: Inside
Parking: Garage Door Opener
Property Sub Type: Single Family Residence
Water: Public
Local Schools
High School: Mesquite High School
Middle School: Mesquite Jr High School
Elementary School: Oak Tree Elementary
School District: Gilbert Unified District
Listed By / Shown By
Listed By
Agency Name: Real Broker
Shown By
Agent Name: Ashley Pickens
Agent Phone: (480) 948-4711
Agency Title: Arizona Best Real Estate

Estimate Your Payment
Estimated Payment
$ 1,539.73 per month $1,223.84 Principal & Interest $155.50 Property Tax $160.39 Homeowner's InsuranceChange Payment Information

Ashley Pickens
Office: (480) 948-4711
Email Me

“All information should be verified by the recipient and none is
guaranteed as accurate by ARMLS”
Privacy Policy / DMCA Notice / ADA Accessibility


This site is hosted, designed and copyright
© 1994 - 2026 by
Delta Media Group, Inc. -- Patent Pending --
674 W Orchard Way | MLS# 7065203
This single family home located at 674 W Orchard Way, Gilbert, AZ 85233 is currently listed for sale with an asking price of $549,900. This property was built in 1999 and has 4 bedrooms with 2177 sq. ft. W Orchard Way is located in the NEELY RANCH subdivision within the Gilbert Unified District school district. Search NEELY RANCH real estate on ashley.arizonabest.com today.