Ashley Pickens
REALTOR®, Associate Broker

BEDS4
BATHS3
SQUARE FEET2,462
MLS#7041940
STATUSActive
PROPERTY TYPEResidential - Single Family
SUBDIVISIONEARNHARDT RANCH REPLAT
SCHOOLChandler Unified District #80
Property Description
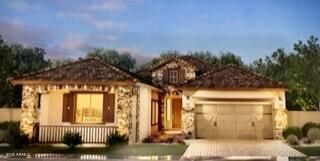
Quick Move In, South Chandler, Pretty Views, ASK ABOUT SUMMER INCENTIVES!Beautifullly Put Together with White Cabinets, Nuetral Woodlook Tile Floors, Upgraded Kitchen and Bathrooms. 4th Bed Can be Used as Office or Bedroom. 3 Full Baths, Freestanding Tub, Butler Pantry and Large Food Pantry. Great Layout w/10 Ceilings, 8 Interior Doors plus Slidiing Wall of Glass. Corner Lot that Back to the 3 Acre Park, Pavillion and Picnic Tables, Firepit with Adirondack Chairs, Cornhole, Pickleball and Basketball plus a Play Area and Seating. Lots of Grass too! Located in the Community with no Home in Front or Behind and with Corner Lot, One Neighbor! Timeless Designs and Attention to Detail. Blandford Quality Destination Community. Close, to Shopping, Work, Schools ext. Easy to See
Property Features
Property Type: Residential - Single Family
Cooling: Central Air
Fenced: Yes
Garage: 3
Heating: Natural Gas
Lot Size: 0.18 Acres
Roof Type: Tile
Stories: 1.0
Taxes: $282
Year Built: 2026
Feature Descriptions
Assoc. Fee Includes: Insurance
Community Features: Gated, Playground, Pickleball
Days on Site: 43
Exterior: Private Yard
Exterior: Wood Frame, Painted, Stucco, Brick Veneer
Fee HOA: 219/Monthly
Flooring: Tile
HOA Y/N: Yes
Interior: Full Bth Master Bdrm, Separate Shwr & Tub, Pantry, Kitchen Island, Walk-in Pantry, Smart Home, 9+ Flat Ceilings, Other
Laundry: Engy Star (See Rmks), Washer Hookup
Parking: Over Height Garage
Property Sub Type: Single Family Residence
Water: Public
Local Schools
High School: Basha High School
Middle School: Santan Elementary
Elementary School: Jane D. Hull Elementary
School District: Chandler Unified District #80
Listed By / Shown By
Listed By
Agency Name: Fathom Realty Elite
Agency Phone: 480-988-2400
Shown By
Agent Name: Ashley Pickens
Agent Phone: (480) 948-4711
Agency Title: Arizona Best Real Estate

Estimate Your Payment
Estimated Payment
$ 2,540.61 per month $2,225.46 Principal & Interest $23.50 Property Tax $291.65 Homeowner's InsuranceChange Payment Information

Ashley Pickens
Office: (480) 948-4711
Email Me

“All information should be verified by the recipient and none is
guaranteed as accurate by ARMLS”
Privacy Policy / DMCA Notice / ADA Accessibility


This site is hosted, designed and copyright
© 1994 - 2026 by
Delta Media Group, Inc. -- Patent Pending --
6880 S Crosscreek Drive | MLS# 7041940
This single family home located at 6880 S Crosscreek Drive, Chandler, AZ 85249 is currently listed for sale with an asking price of $999,950. This property was built in 2026 and has 4 bedrooms with 2462 sq. ft. S Crosscreek Drive is located in the EARNHARDT RANCH REPLAT subdivision within the Chandler Unified District #80 school district. Search EARNHARDT RANCH REPLAT real estate on ashley.arizonabest.com today.