Ashley Pickens
REALTOR®, Associate Broker

BEDS5
BATHS4
SQUARE FEET3,753
MLS#7080212
STATUSActive
PROPERTY TYPEResidential - Single Family
SUBDIVISIONSun Groves
SCHOOLChandler Unified District #80
Property Description
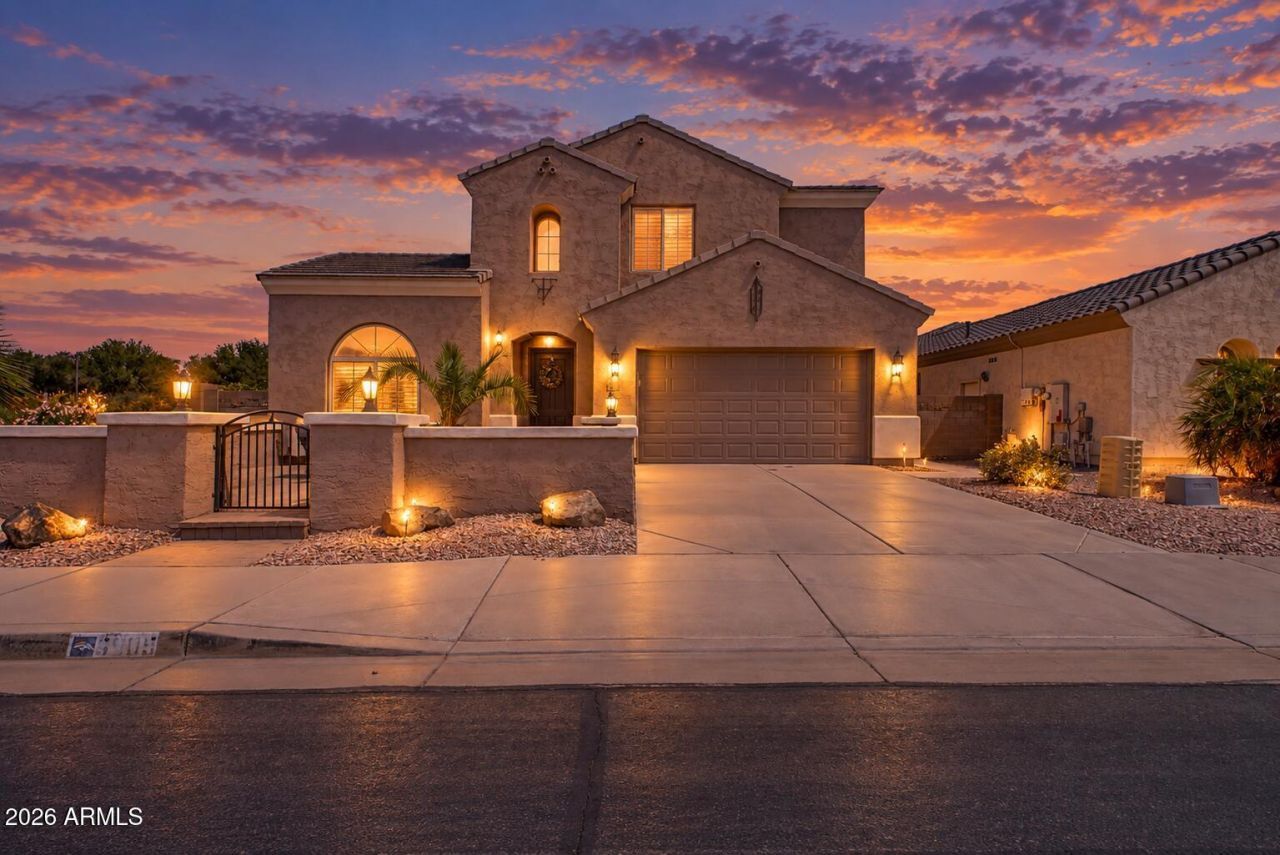
Live where lifestyle meets location in sought-after Sun Groves! This spacious 5-bed, 4-bath, 3,753 SF home is ideally located near premier equestrian facilities and events and within the highly regarded Chandler Unified School District, known for its competitive athletic programs. Inside, enjoy a chefs kitchen, formal dining, plantation shutters and an expansive primary suite with sitting area, balcony and mountain views. The east-facing backyard is made for Arizona living with a pool, waterfall, covered patio, BBQ, fire pit, turf and koi pond. A 4-car garage offers epoxy floors, storage and 240V EV outlet. Leased Tesla solar adds energy savings with 42 NEW PANELS installed 2024.
Property Features
Property Type: Residential - Single Family
Cooling: Ceiling Fan(s), Central Air
Fenced: Yes
Garage: 4
Heating: Natural Gas
Lot Size: 0.19 Acres
Roof Type: Tile
Stories: 2.0
Taxes: $2,957
Year Built: 2004
Feature Descriptions
Assoc. Fee Includes: Maintenance Grounds
Community Features: Playground, Biking/Walking Path
Exterior: Wood Frame, Painted, Stucco
Exterior: Balcony, Built-in Barbecue
Fee HOA: 215/Quarterly
Flooring: Carpet, Vinyl, Tile
HOA Y/N: Yes
Interior: Full Bth Master Bdrm, Separate Shwr & Tub, Double Vanity, Eat-in Kitchen, Breakfast Bar, Pantry, Kitchen Island, Granite Counters, High Speed Internet, Upstairs, Vaulted Ceiling(s), 9+ Flat Ceilings, Central Vacuum
Laundry: Inside
Parking: Tandem, Over Height Garage, Garage Door Opener, Direct Access
Pool: Fenced, Play Pool, Variable Speed Pump
Property Sub Type: Single Family Residence
Special View Info: Mountain(s)
Swimming Pool: Yes
Water: Public
Local Schools
High School: Basha High School
Middle School: Willie & Coy Payne Jr. High
Elementary School: Navarrete Elementary
School District: Chandler Unified District #80
Listed By / Shown By
Listed By
Agency Name: ProSmart Realty
Agency Phone: 480-540-2213
Shown By
Agent Name: Ashley Pickens
Agent Phone: (480) 948-4711
Agency Title: Arizona Best Real Estate

Estimate Your Payment
Estimated Payment
$ 2,134.09 per month $1,668.95 Principal & Interest $246.42 Property Tax $218.72 Homeowner's InsuranceChange Payment Information

Ashley Pickens
Office: (480) 948-4711
Email Me

“All information should be verified by the recipient and none is
guaranteed as accurate by ARMLS”
Privacy Policy / DMCA Notice / ADA Accessibility


This site is hosted, designed and copyright
© 1994 - 2026 by
Delta Media Group, Inc. -- Patent Pending --
6905 S Sapphire Way | MLS# 7080212
This single family home located at 6905 S Sapphire Way, Chandler, AZ 85249 is currently listed for sale with an asking price of $749,900. This property was built in 2004 and has 5 bedrooms with 3753 sq. ft. S Sapphire Way is located in the Sun Groves subdivision within the Chandler Unified District #80 school district. Search Sun Groves real estate on ashley.arizonabest.com today.