Ashley Pickens
REALTOR®, Associate Broker

BEDS2
BATHS2
MLS#7100686
STATUSActive
PROPERTY TYPEResidential -
SUBDIVISIONOPTIMA CAMELVIEW VILLAGE CONDOMINIUM AMD
SCHOOLScottsdale Unified District
Property Description
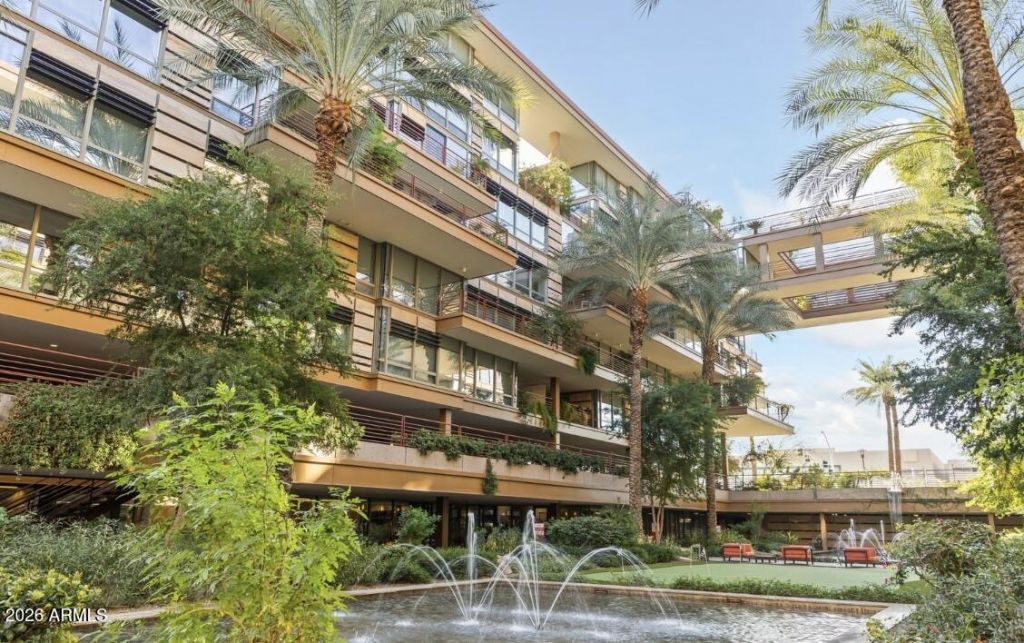
Experience modern luxury at Optima Camelview Village! This redesigned 2-bedroom, 2-bath condo with a separate den features floor-to-ceiling glass, Italian porcelain tile, and custom lighting. The kitchen shines with a 110-inch quartz waterfall island, upgraded cabinetry, and GE Café and Wolf appliances. Retreat to the primary suite with a mosaic walk-in shower and freestanding champagne bubble tub. Enjoy courtyard views from your private wraparound terrace. Resort-style amenities include indoor and outdoor pools, a fitness center, concierge services, and lush garden pathways--all near Scottsdale Fashion Square and Old Town dining, shopping, and entertainment.
Property Features
Property Type: Residential -
Cooling: Central Air
Fenced: Yes
Garage: 1
Heating: Electric
Home Style: Contemporary
Lot Size: 0.04 Acres
Roof Type: Concrete
Stories: 6.0
Taxes: $2,984
Year Built: 2007
Feature Descriptions
Assoc. Fee Includes: Maintenance Exterior, Roof Repair, Trash, Cable TV, Maintenance Grounds
Community Features: Community Spa, Community Spa Htd, Concierge, Racquetball, Clubhouse, Community Media Room, Fitness Center
Days on Site: 2
Exterior: Steel Frame
Exterior: Hand/Racquetball Cts, Balcony
Fee HOA: 1317.22/Monthly
Flooring: Tile
HOA Y/N: Yes
Interior: Full Bth Master Bdrm, Separate Shwr & Tub, Double Vanity, Pantry, Kitchen Island, Granite Counters, High Speed Internet
Parking: Assigned Parking
Property Sub Type: Apartment
Sewer: Public Sewer
Water: Public
Local Schools
High School: Saguaro High School
Middle School: Mohave Middle School
Elementary School: Kiva Elementary School
School District: Scottsdale Unified District
Listed By / Shown By
Listed By
Agency Name: eXp Realty
Agency Phone: 888-897-7821
Shown By
Agent Name: Ashley Pickens
Agent Phone: (480) 948-4711
Agency Title: Arizona Best Real Estate

Estimate Your Payment
Estimated Payment
$ 3,709.86 per month $3,060.15 Principal & Interest $248.67 Property Tax $401.04 Homeowner's InsuranceChange Payment Information

Ashley Pickens
Office: (480) 948-4711
Email Me

“All information should be verified by the recipient and none is
guaranteed as accurate by ARMLS”
Privacy Policy / DMCA Notice / ADA Accessibility


This site is hosted, designed and copyright
© 1994 - 2026 by
Delta Media Group, Inc. -- Patent Pending --
7137 E Rancho Vista Drive, Unit 3006 | MLS# 7100686
This home located at 7137 E Rancho Vista Drive, Unit 3006, Scottsdale, AZ 85251 is currently listed for sale with an asking price of $1,375,000. This property was built in 2007 and has 2 bedrooms. E Rancho Vista Drive, Unit 3006 is located in the OPTIMA CAMELVIEW VILLAGE CONDOMINIUM AMD subdivision within the Scottsdale Unified District school district. Search OPTIMA CAMELVIEW VILLAGE CONDOMINIUM AMD real estate on ashley.arizonabest.com today.