Ashley Pickens
REALTOR®, Associate Broker

BEDS2
BATHS2
SQUARE FEET1,266
MLS#7058434
STATUSActive
PROPERTY TYPEResidential -
SUBDIVISIONWALDEN PLACE 3
SCHOOLScottsdale Unified District
Property Description
Welcome to the is charming ground level unit in one of Scottsdales most desirable locations! This 2 bed 2 bath condo offers an excellent opportunity for a full-time resident, winter retreat or investment( STR ARE ALLOWED) Inside you will find updated flooring, a newer AC unit and a functional split floor plan ready for your personal touches. The location is hard to beat- just steps from he scenic walking and biking trails of Chaparral Park with easy access to Old Town Scottsdale. With its ground floor convenience corner unit privacy, and outstanding location, this condo offers incredible value and endless potential in the heart of Scottsdale.
Property Features
Property Type: Residential -
Cooling: Ceiling Fan(s), Central Air
Fenced: Yes
Fireplaces: 1
Heating: Electric
Lot Size: 3.38 Acres
Roof Type: Composition
Stories: 1.0
Taxes: $830
Year Built: 1984
Feature Descriptions
Assoc. Fee Includes: Maintenance Exterior, Roof Replacement, Insurance, Water, Sewer, Trash, Pest Control, Front Yard Maint, Maintenance Grounds, Street Maint
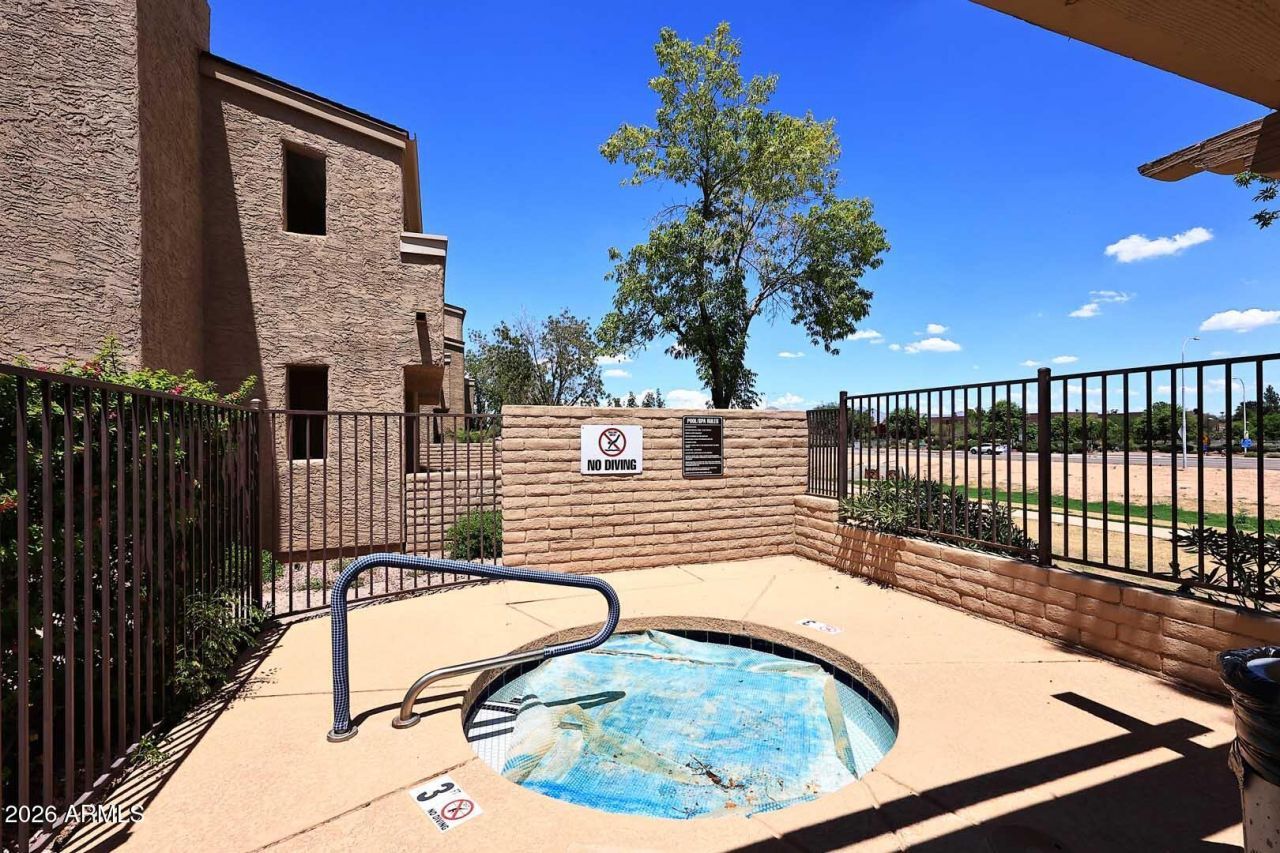
Community Features: Community Spa, Community Spa Htd
Days on Site: 3
Exterior: Private Street(s)
Exterior: Wood Frame, Painted, Stucco
Fee HOA: 305/Monthly
Fireplace: Living Room
Flooring: Tile, Wood
HOA Y/N: Yes
Interior: Full Bth Master Bdrm, Separate Shwr & Tub
Laundry: Washer Hookup, Inside
Parking: Assigned Parking
Property Sub Type: Apartment
Water: Public
Local Schools
High School: Saguaro High School
Middle School: Mohave Middle School
Elementary School: Pueblo Elementary School
School District: Scottsdale Unified District
Listed By / Shown By
Listed By
Agency Name: My Home Group Real Estate
Agency Phone: 480-685-2760
Shown By
Agent Name: Ashley Pickens
Agent Phone: (480) 948-4711
Agency Title: Arizona Best Real Estate

Estimate Your Payment
Estimated Payment
$ 1,023.20 per month $843.49 Principal & Interest $69.17 Property Tax $110.54 Homeowner's InsuranceChange Payment Information

Ashley Pickens
Office: (480) 948-4711
Email Me

“All information should be verified by the recipient and none is
guaranteed as accurate by ARMLS”
Privacy Policy / DMCA Notice / ADA Accessibility


This site is hosted, designed and copyright
© 1994 - 2026 by
Delta Media Group, Inc. -- Patent Pending --
7950 E Starlight Way, Unit 111 | MLS# 7058434
This home located at 7950 E Starlight Way, Unit 111, Scottsdale, AZ 85250 is currently listed for sale with an asking price of $379,000. This property was built in 1984 and has 2 bedrooms with 1266 sq. ft. E Starlight Way, Unit 111 is located in the WALDEN PLACE 3 subdivision within the Scottsdale Unified District school district. Search WALDEN PLACE 3 real estate on ashley.arizonabest.com today.