Ashley Pickens
REALTOR®, Associate Broker

BEDS3
BATHS2
MLS#7102591
STATUSActive
PROPERTY TYPEResidential - Single Family
SUBDIVISIONMARYVALE TERRACE 30 LOTS 12504-12521
SCHOOLPhoenix Union High School District
Property Description
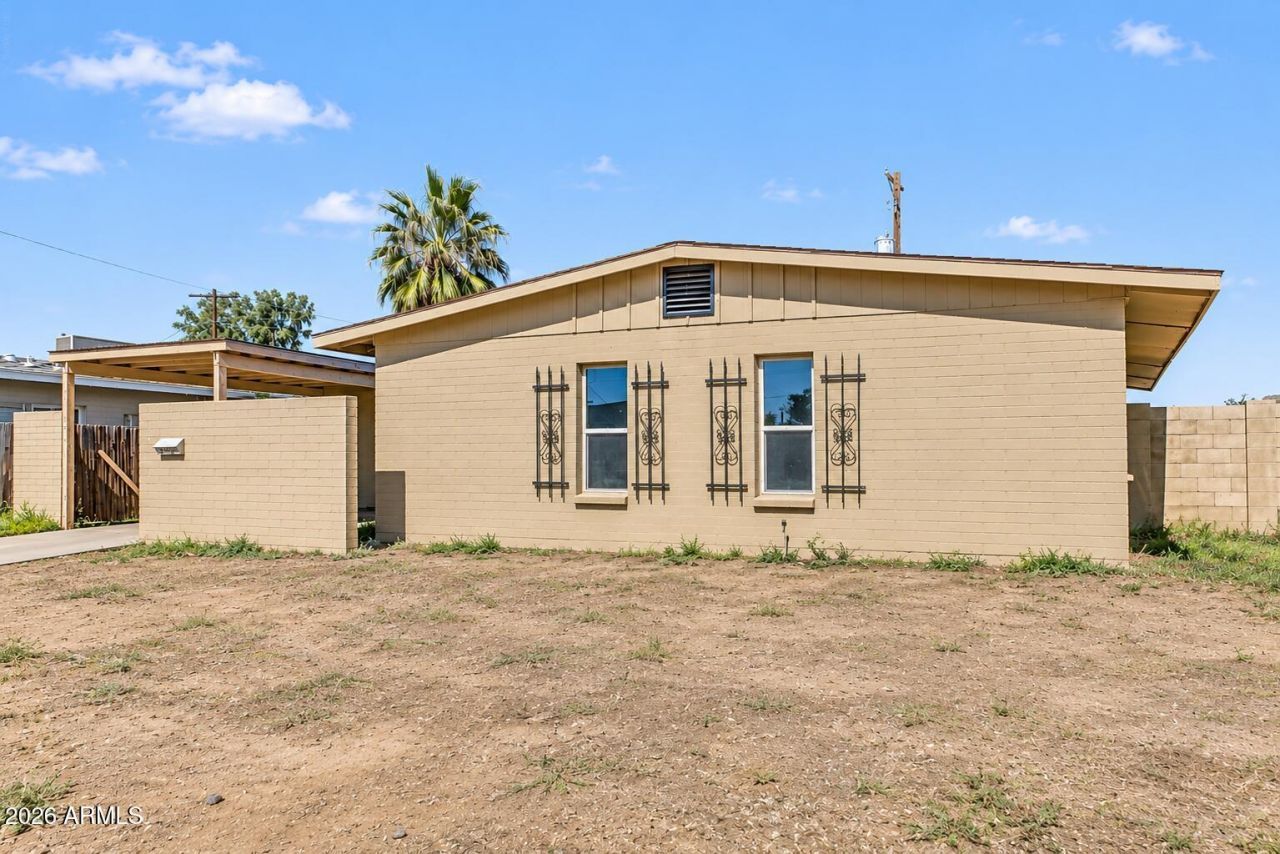
NO HOA! This solid 3-bedroom, 2-bathroom home combines low-maintenance living with endless outdoor possibilities on a large lot just under 6,000 sq ft. Highlights include: ALL-TILE Flooring (NO CARPET!); Updated Kitchen Cabinets, Built-in Pantry, and Built-in Hallway Storage; In-Kitchen Dining Area with Sliding Glass Door Opening Directly to the Patio; Tile Surrounds in Both Showers, Some NEW Windows; Dedicated Laundry Room; Brand-NEW Corrugated Steel Carport Cover; and, Expansive Backyard featuring a Built-in BBQ ready to be reimagined. Prime, central location just minutes from schools, shopping, public transit, and entertainment. Bring your vision and make this versatile home yours today!
Property Features
Property Type: Residential - Single Family
Cooling: Ceiling Fan(s), Heat Pump
Fenced: Yes
Heating: Electric, Heat Pump
Lot Size: 0.14 Acres
Roof Type: Composition
Stories: 1.0
Taxes: $922
Year Built: 1963
Feature Descriptions
Assoc. Fee Includes: No Fees
Exterior: Block, Wood Frame, Painted
Exterior: Storage, Built-in Barbecue
Flooring: Tile
Interior: 3/4 Bath Master Bdrm, Eat-in Kitchen, Pantry, Laminate Counters
Parking: Attached Carport
Property Sub Type: Single Family Residence
Sewer: Public Sewer
Water: Public
Local Schools
High School: Trevor Browne High School
Middle School: Cartwright School
Elementary School: Starlight Park College Preparatory and C
School District: Phoenix Union High School District
Listed By / Shown By
Listed By
Agency Name: Compass
Agency Phone: 480-776-1555
Shown By
Agent Name: Ashley Pickens
Agent Phone: (480) 948-4711
Agency Title: Arizona Best Real Estate

Estimate Your Payment
Estimated Payment
$ 854.66 per month $687.70 Principal & Interest $76.83 Property Tax $90.13 Homeowner's InsuranceChange Payment Information

Ashley Pickens
Office: (480) 948-4711
Email Me

“All information should be verified by the recipient and none is
guaranteed as accurate by ARMLS”
Privacy Policy / DMCA Notice / ADA Accessibility


This site is hosted, designed and copyright
© 1994 - 2026 by
Delta Media Group, Inc. -- Patent Pending --
8156 W Catalina Drive | MLS# 7102591
This single family home located at 8156 W Catalina Drive, Phoenix, AZ 85033 is currently listed for sale with an asking price of $309,000. This property was built in 1963 and has 3 bedrooms. W Catalina Drive is located in the MARYVALE TERRACE 30 LOTS 12504-12521 subdivision within the Phoenix Union High School District school district. Search MARYVALE TERRACE 30 LOTS 12504-12521 real estate on ashley.arizonabest.com today.