Ashley Pickens
REALTOR®, Associate Broker

BEDS4
BATHS3
MLS#7102224
STATUSActive
PROPERTY TYPEResidential - Single Family
SUBDIVISIONGRANITE VISTA PHASE 1B
SCHOOLDysart Unified District
Property Description
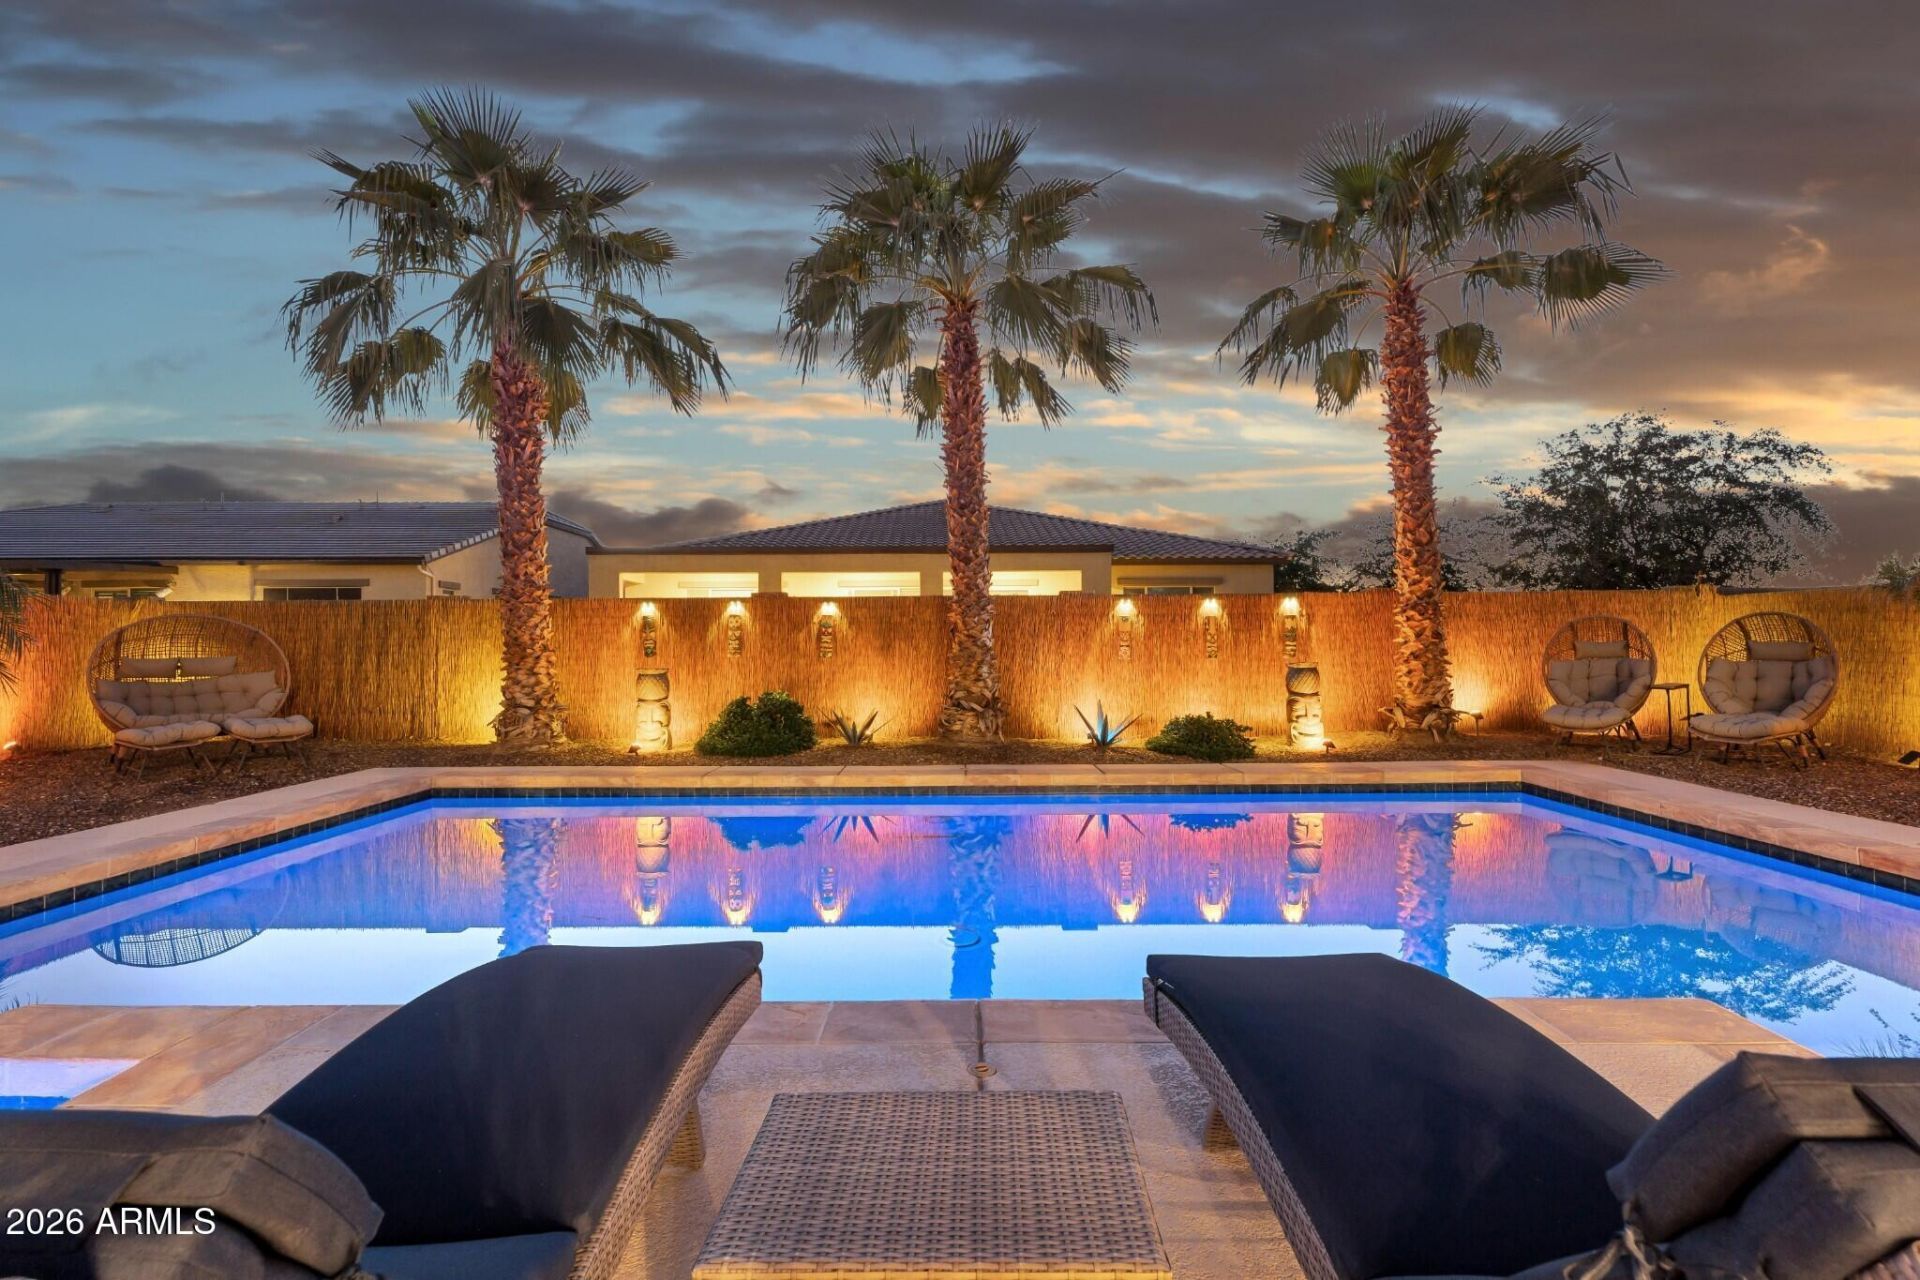
Welcome to this beautiful Waddell home offering the space, functionality, and outdoor amenities youve been looking for! Featuring 4 bedrooms, 2.5 bathrooms, and 2,324 square feet of thoughtfully designed living space, this home offers an inviting layout with high ceilings, a spacious kitchen featuring quartz countertops, a large island, and pantry. Step outside and enjoy your own backyard retreat complete with a heated swimming pool and covered patio, perfect for relaxing or entertaining. Situated on a corner lot, the property also offers a 3-car extended garage and additional storage. Located in the desirable Granite Vista community, with neighborhood walking trails and a playground. Enjoy comfortable living with room for all your toys and outdoor entertaining!
Property Features
Property Type: Residential - Single Family
Cooling: Ceiling Fan(s), Central Air, Ductless
Fenced: Yes
Garage: 3
Heating: Forced Air
Lot Size: 0.19 Acres
Roof Type: Tile
Stories: 1.0
Taxes: $1,761
Year Built: 2017
Feature Descriptions
Assoc. Fee Includes: Maintenance Grounds
Community Features: Playground, Biking/Walking Path
Exterior: Wood Frame, Stucco, Stone
Exterior: Storage, Built-in Barbecue
Fee HOA: 126/Monthly
Flooring: Carpet, Tile
HOA Y/N: Yes
Interior: Full Bth Master Bdrm, Separate Shwr & Tub, Double Vanity, Pantry, Kitchen Island, Quartz Countertops, 9+ Flat Ceilings, No Interior Steps
Laundry: Engy Star (See Rmks), Washer Hookup
Parking: Extended Length Garage, Garage Door Opener, Attached Garage
Pool: Heated, Variable Speed Pump, Outdoor
Property Sub Type: Single Family Residence
Sewer: Public Sewer
Swimming Pool: Yes
Utilities: Natural Gas Available
Water: Pvt Water Company
Local Schools
High School: Shadow Ridge High School
Middle School: Mountain View
Elementary School: Mountain View
School District: Dysart Unified District
Listed By / Shown By
Listed By
Agency Name: LPT Realty, LLC
Agency Phone: 877-366-2213
Shown By
Agent Name: Ashley Pickens
Agent Phone: (480) 948-4711
Agency Title: Arizona Best Real Estate

Estimate Your Payment
Estimated Payment
$ 1,657.09 per month $1,335.34 Principal & Interest $146.75 Property Tax $175.00 Homeowner's InsuranceChange Payment Information

Ashley Pickens
Office: (480) 948-4711
Email Me

“All information should be verified by the recipient and none is
guaranteed as accurate by ARMLS”
Privacy Policy / DMCA Notice / ADA Accessibility


This site is hosted, designed and copyright
© 1994 - 2026 by
Delta Media Group, Inc. -- Patent Pending --
8416 N 172nd Drive | MLS# 7102224
This single family home located at 8416 N 172nd Drive, Waddell, AZ 85355 is currently listed for sale with an asking price of $600,000. This property was built in 2017 and has 4 bedrooms. N 172nd Drive is located in the GRANITE VISTA PHASE 1B subdivision within the Dysart Unified District school district. Search GRANITE VISTA PHASE 1B real estate on ashley.arizonabest.com today.